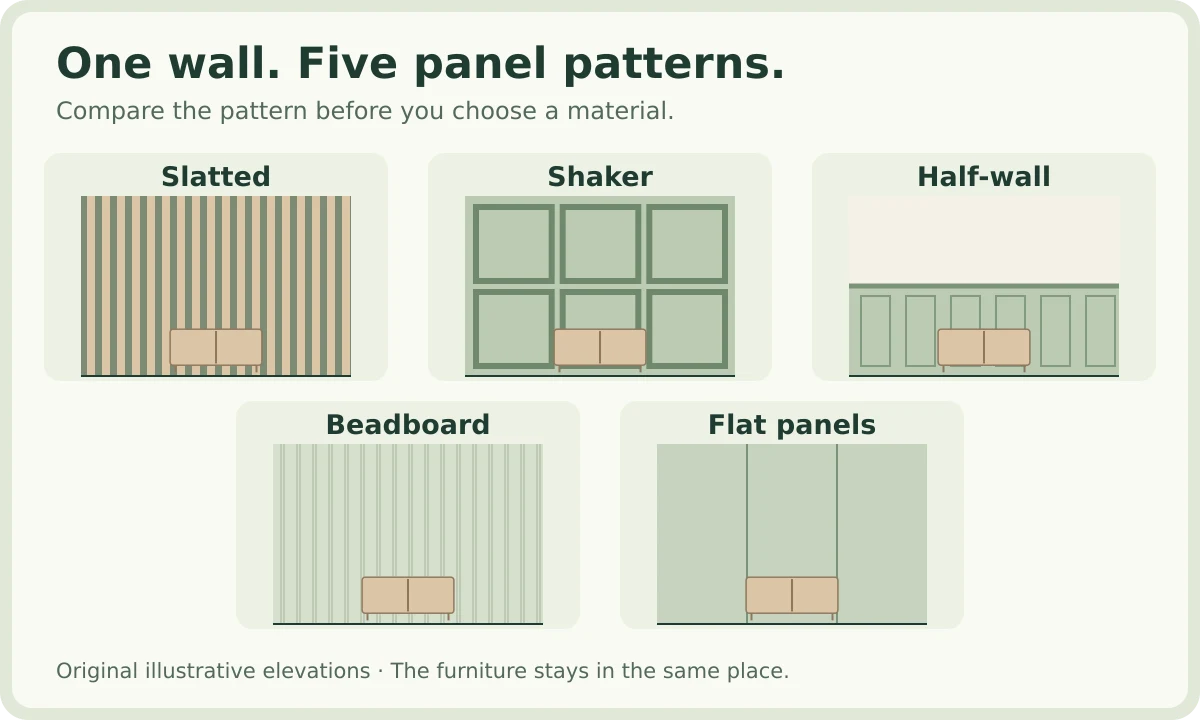
Compare wall paneling ideas in an interactive wall diagram. Choose between slats, Shaker, half-wall, beadboard and flat panels, then check materials and scale.
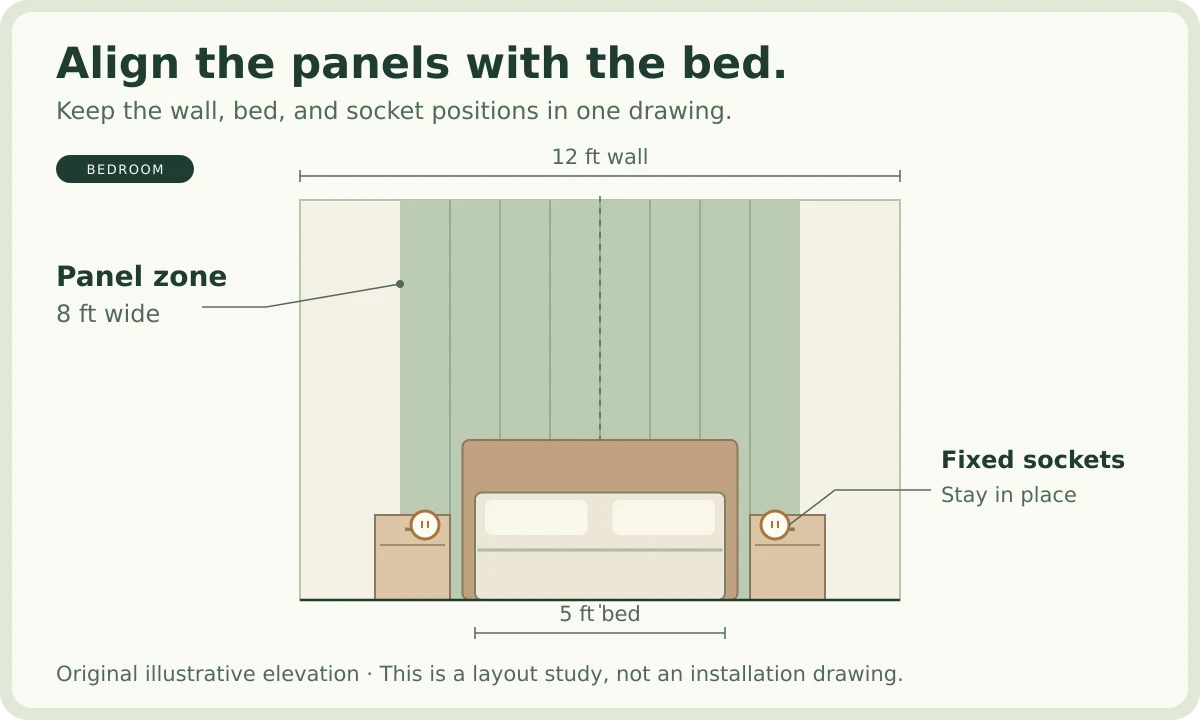
Explore bedroom wall paneling ideas with an interactive bed-wall diagram. Compare centered frames, a bed-width feature and a lower band around fixed sockets.
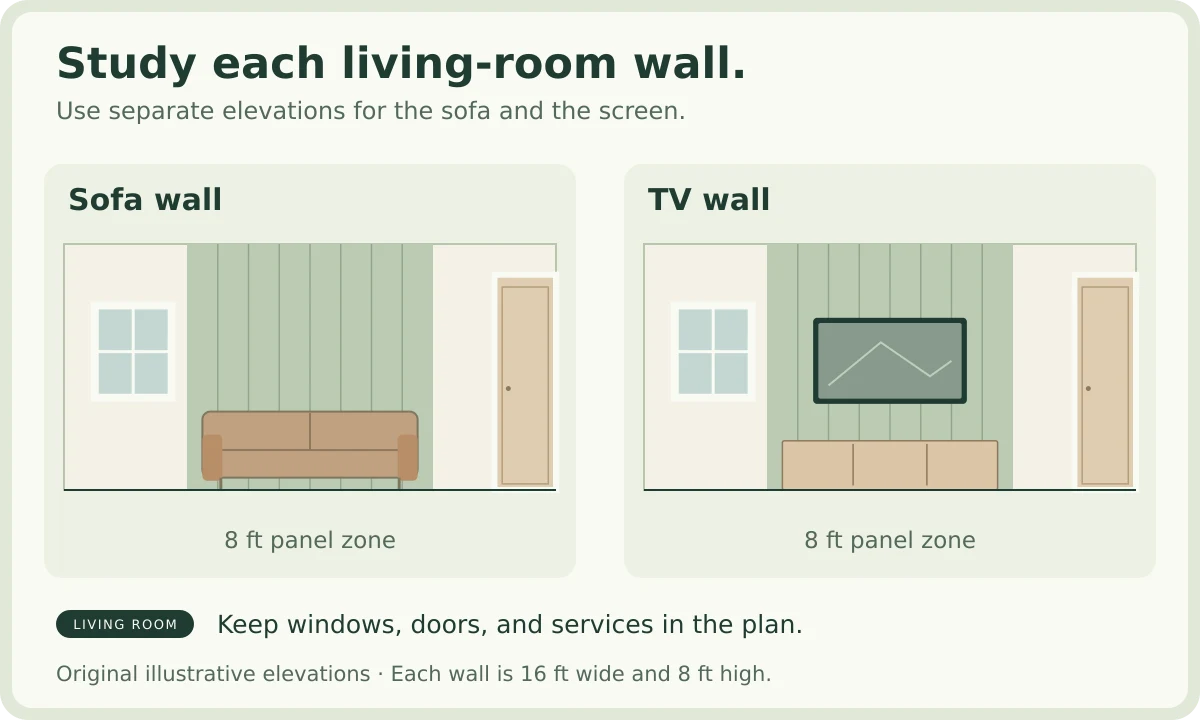
Compare living room wall paneling ideas with an interactive elevation. Adjust a sofa or TV feature zone and check openings, exposed area and service access.
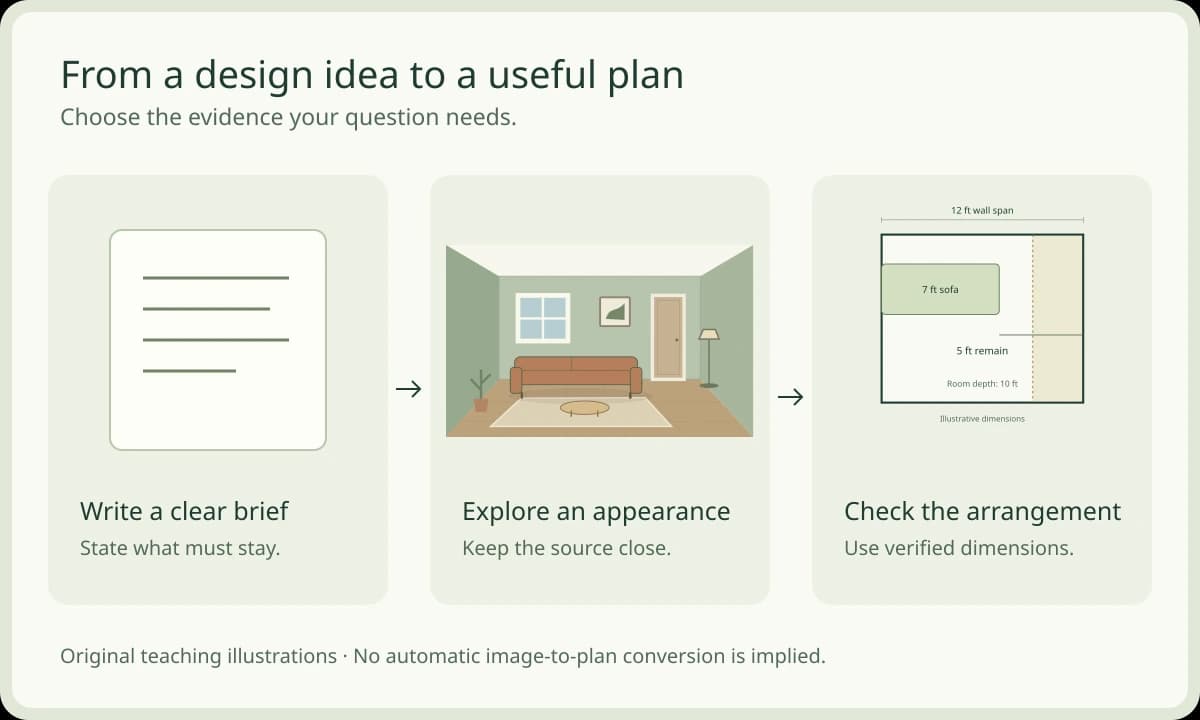
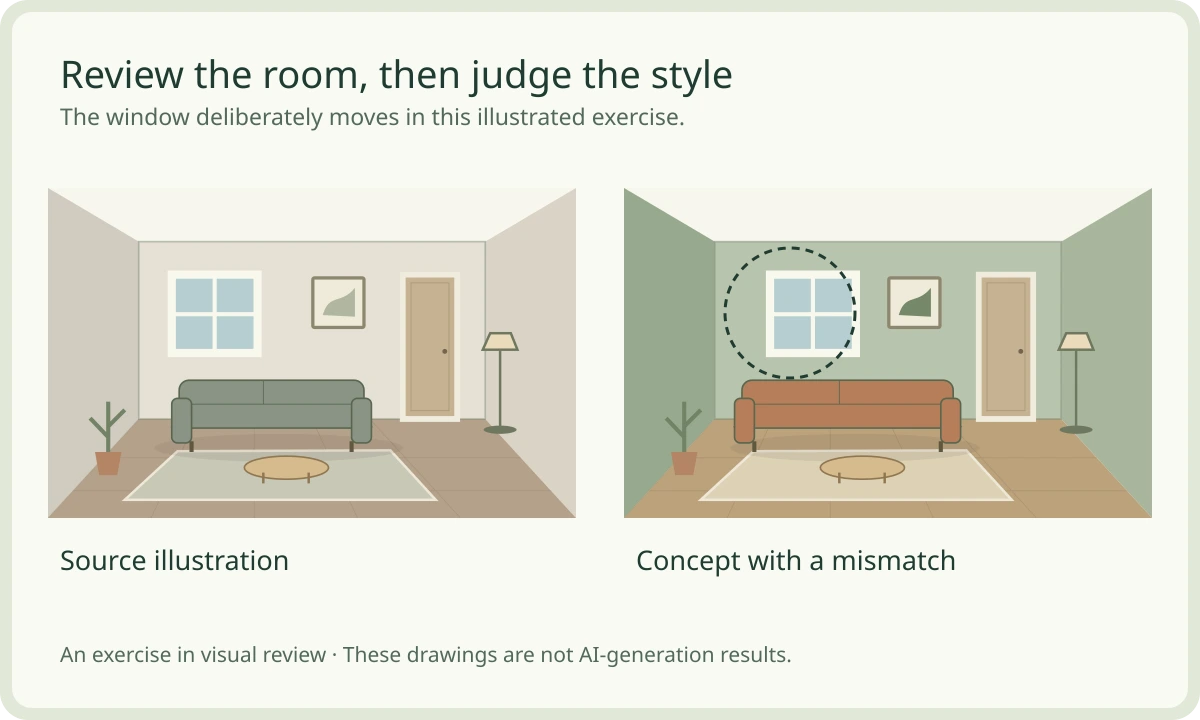
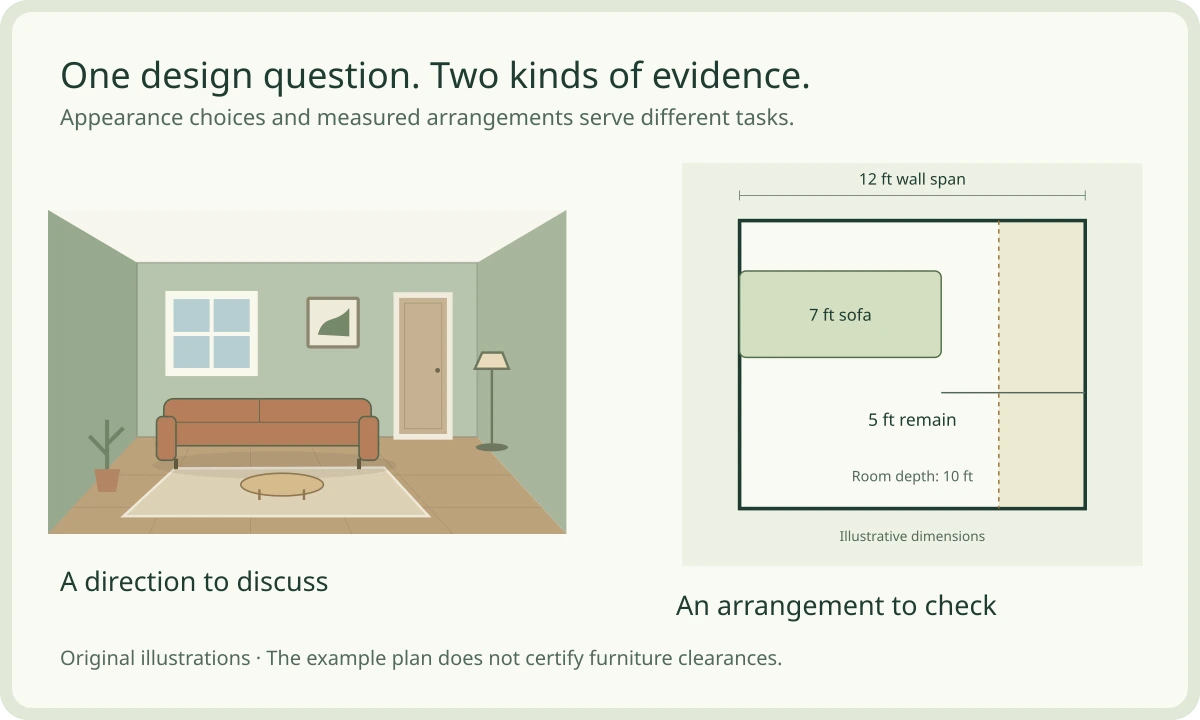
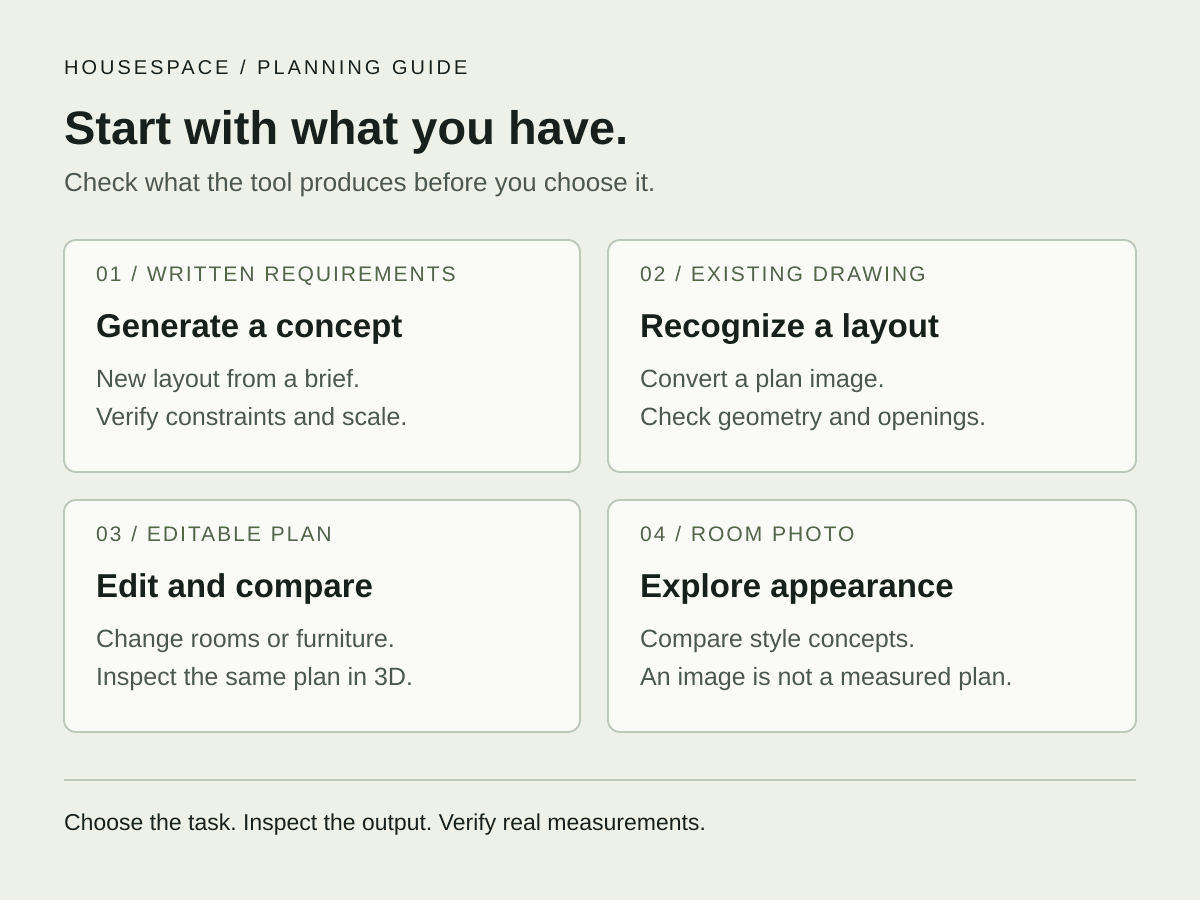
Use AI home design for room ideas, then check what matters. Compare photo concepts and measured layouts, build a clear brief, and choose your next step.
Prepare a room photo for AI design, write a useful brief, and review the concept. Try an interactive comparison for windows, doors, furniture and scale.
Compare AI room concepts with measured 3D planning. Try an interactive furniture example and choose the right workflow for style, fit and layout decisions.
Learn how to make a floor plan from room measurements. Place openings and furniture, check units and scale, and inspect a practical example in 2D and 3D.
Choose a house planner for your real task. Check measurements, furniture editing, 2D and 3D views, saving, exports, device support and free-access limits.
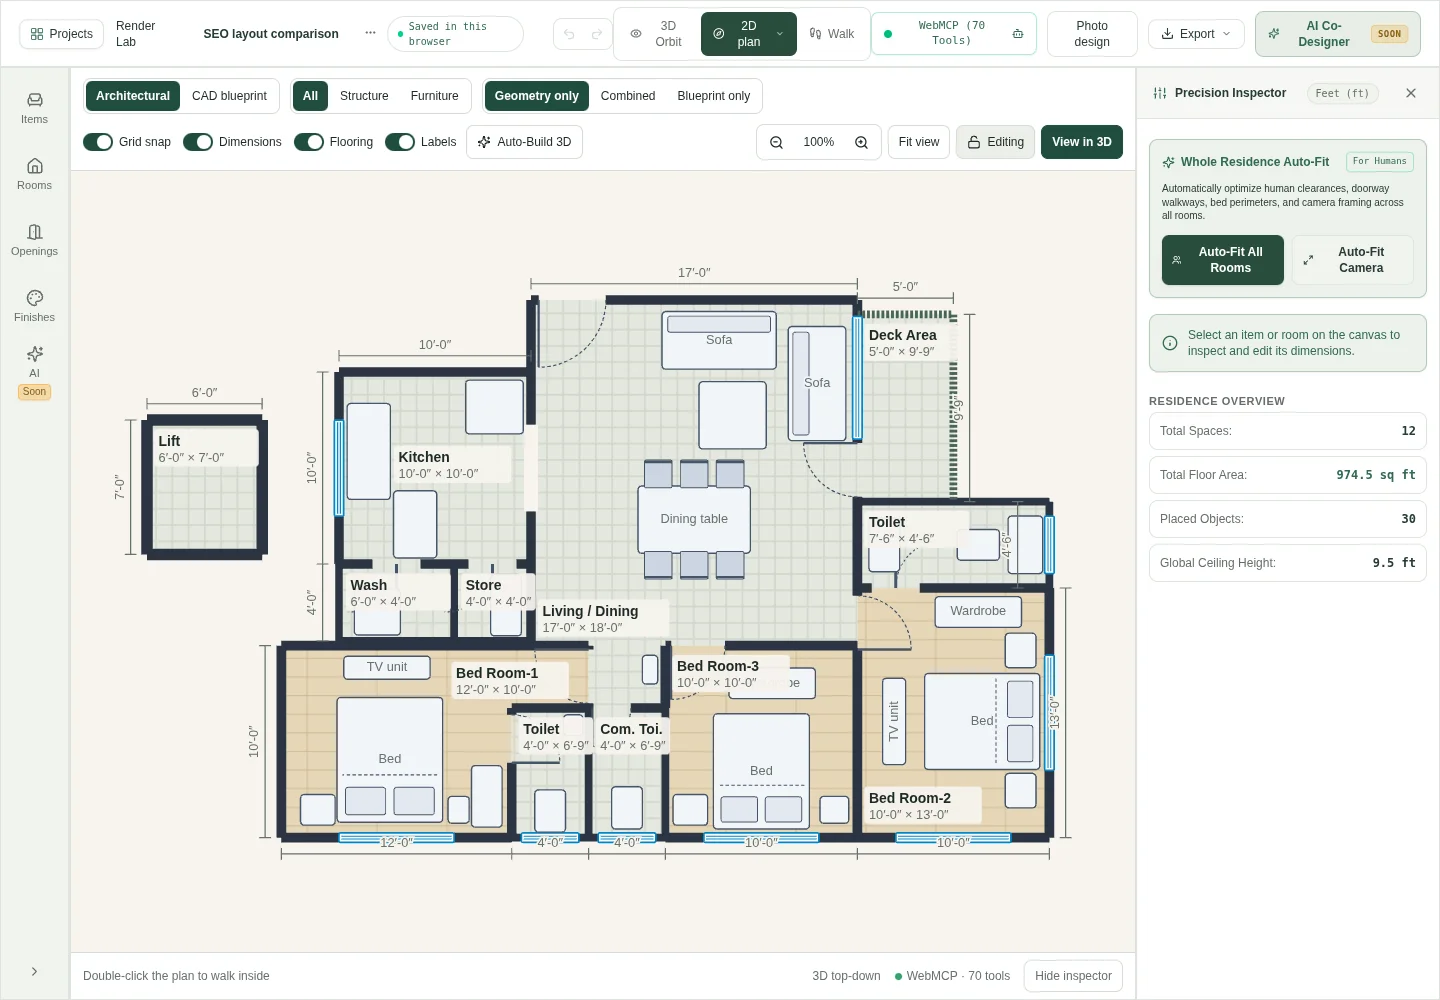
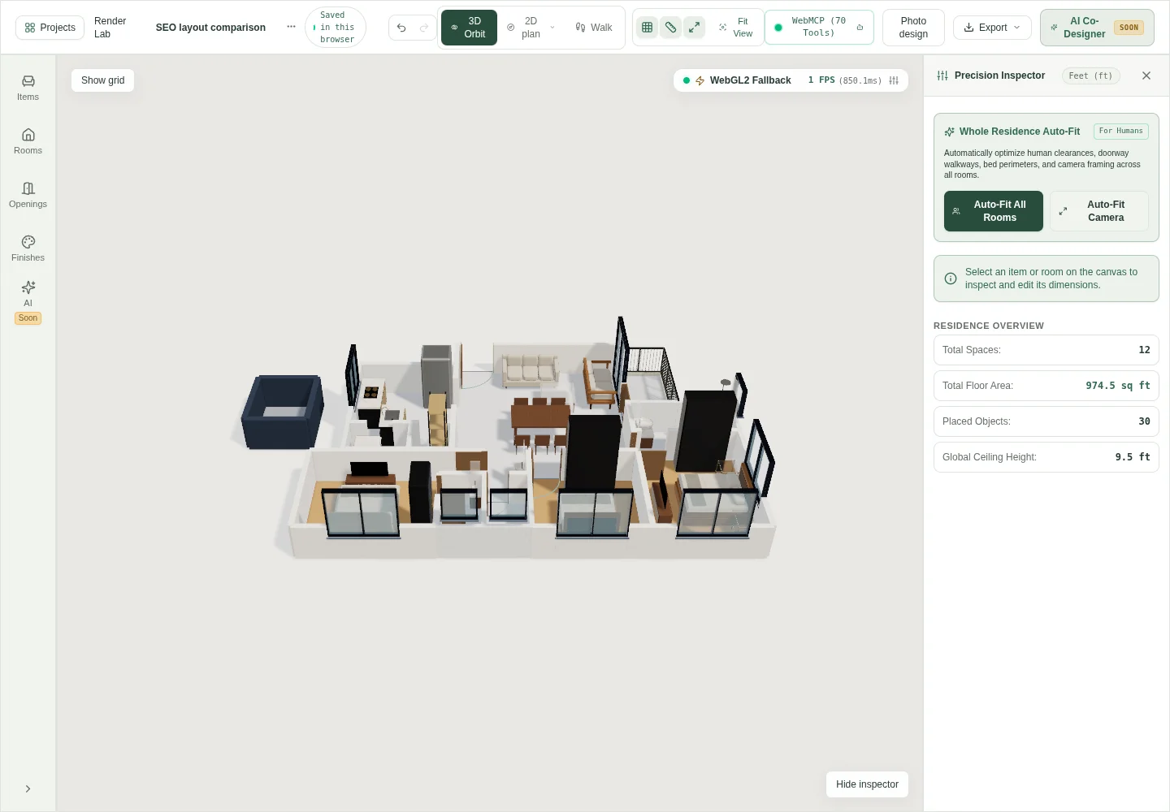
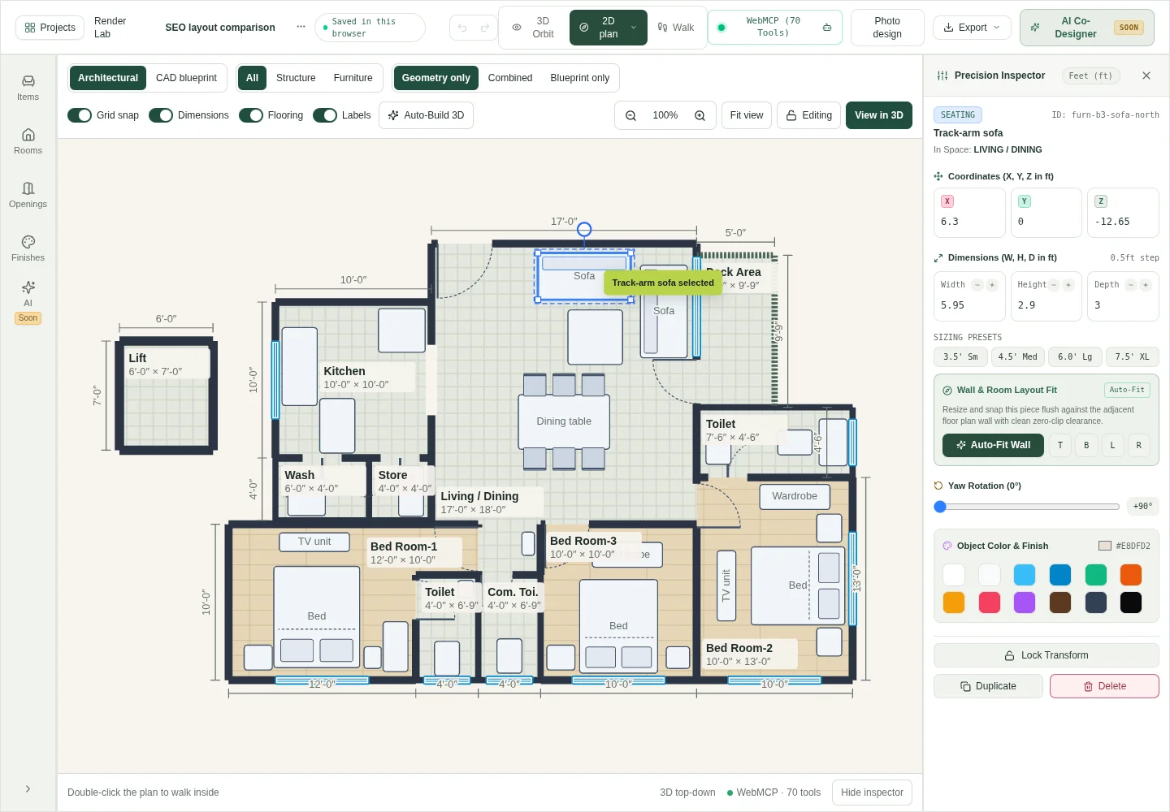
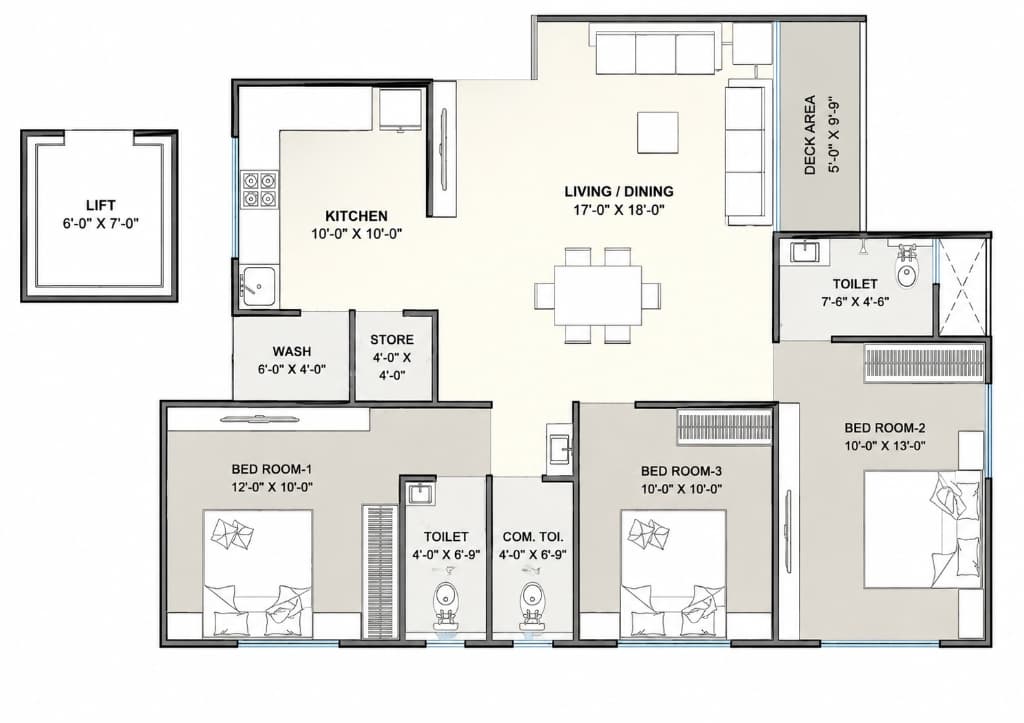
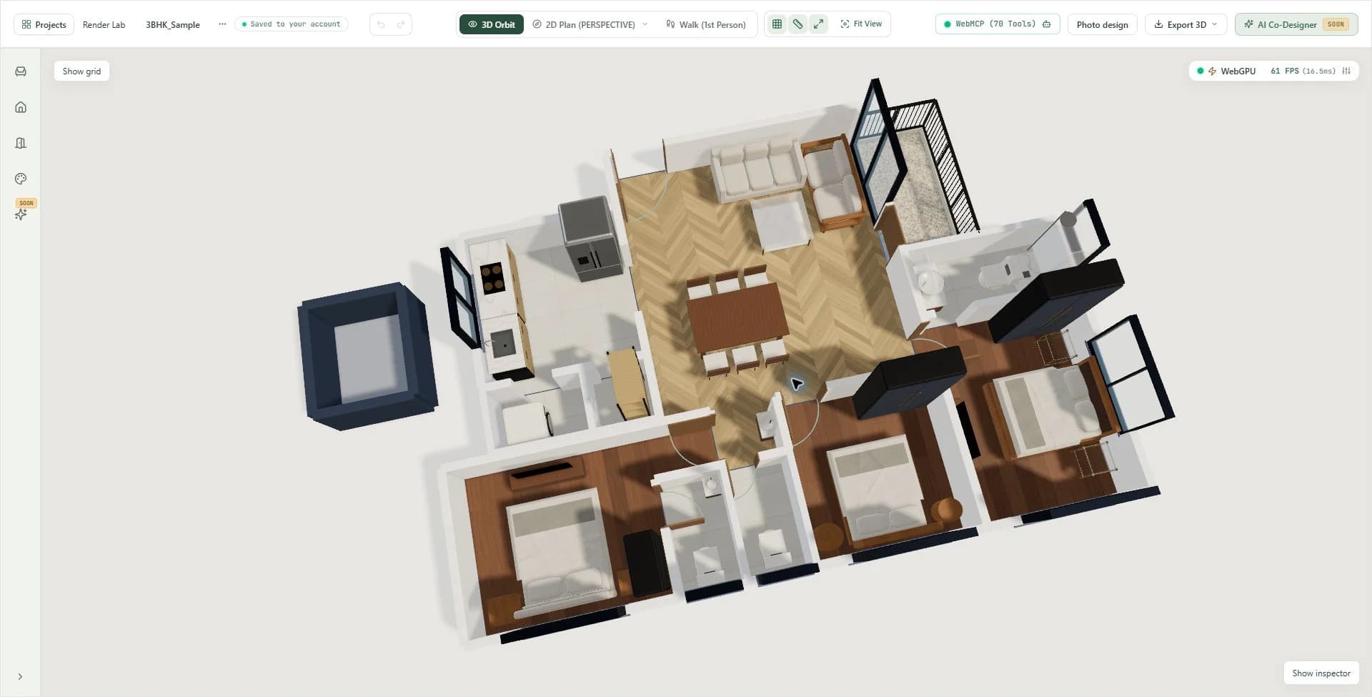
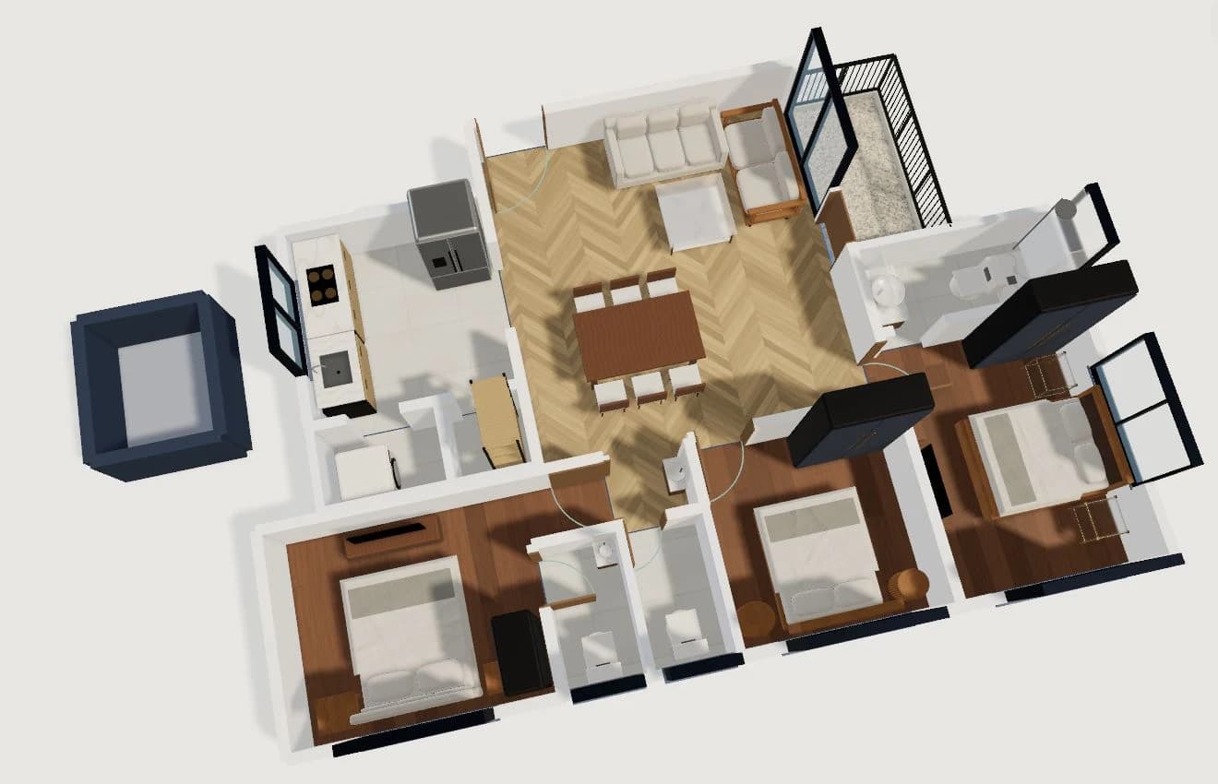
A worked example from the HouseSpace sample library. We look at what the plan tells us, what a 3D view adds, and which questions still need a real-world check.