At a glance
- Compare the same wall and furniture before choosing a panel pattern.
- Style names describe appearance. Check the exact product construction, suitable location and fitting instructions separately.
- Measure openings, furniture and services before making a wall elevation or asking for a quotation.
Choose the job you want the wall to do
Decide whether the wall needs a quiet background, a strong feature or a change in surface texture. Keep the purpose specific. For example, frame the dining table, give the bed a clear backdrop, or connect a long living-room wall. Adding a pattern everywhere can make the room harder to read.
Wall paneling, also spelled wall panelling, includes several different constructions. A framed pattern made from applied strips is different from a ready-made slatted board. Beadboard can have narrow grooves, while a flat panel gives a broader, simpler surface. The style name does not establish the core material or installation method.
Choose one wall for the first study. Record what touches it and what must remain accessible. Keep the floor, curtains and main furniture in the comparison so the wall does not become a separate design exercise.
Compare five styles on the same wall
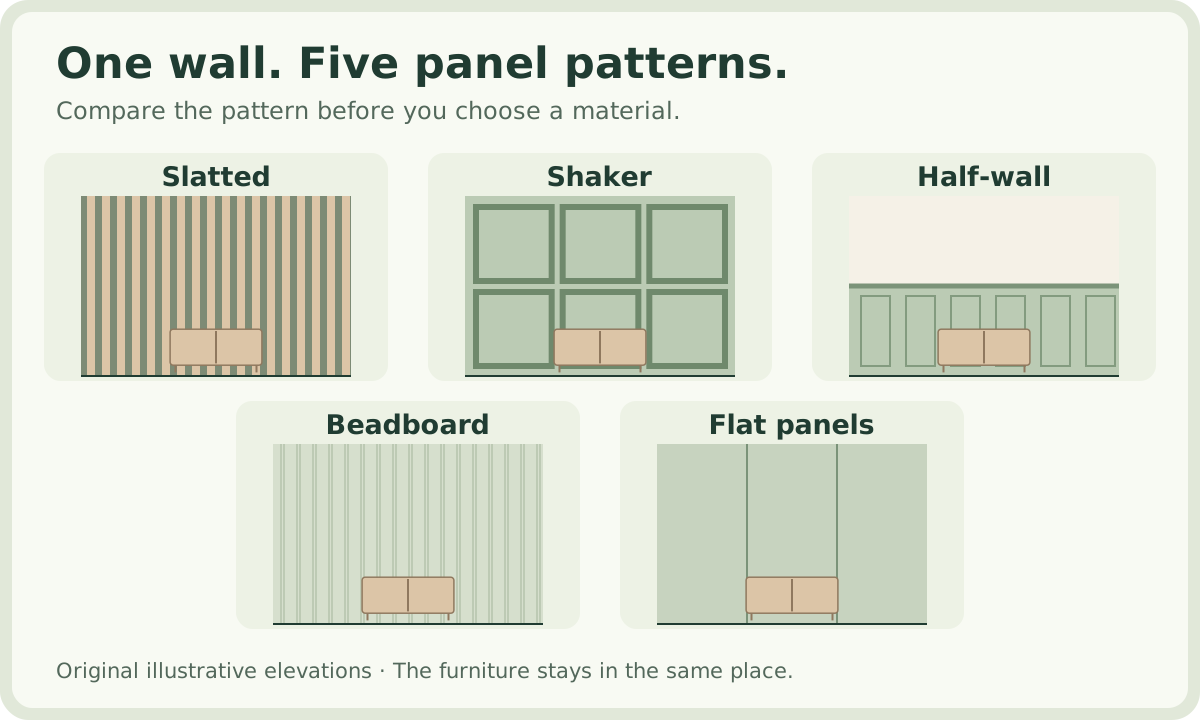
Select a pattern in the diagram. The illustrative wall stays 12 ft wide and 8 ft high. The furniture stays fixed. Turn the dimension overlay on when you want to read the size, then turn it off to compare the overall composition.
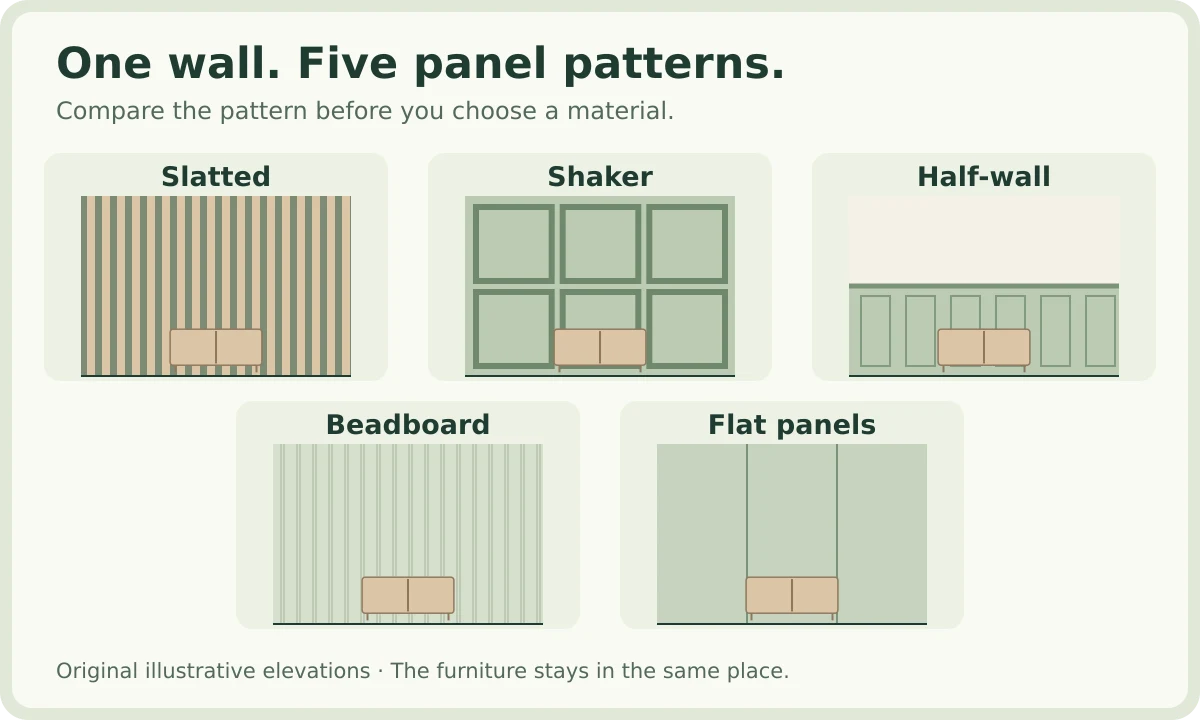
Look at where each pattern meets the furniture. Full-height slats create a repeated vertical rhythm. A Shaker-style grid creates larger framed areas. Half-wall paneling divides the elevation horizontally. Beadboard uses a closer repeat. Flat panels reduce the number of visible divisions.
These drawings compare appearance. They do not reproduce a supplier system, panel thickness or verified joint detail. A supplier sample and a measured wall drawing are the next useful checks.
| Style | Useful comparison | Detail to check |
|---|---|---|
| Slatted | A repeated background behind furniture | Slat spacing, exposed edges and cleaning access |
| Shaker-style | A few large frames around key objects | Frame divisions at sockets and furniture edges |
| Half-wall | A lower band with a plain wall above | Top edge beside furniture, openings and switches |
| Beadboard | A finer vertical pattern | Groove repeat, corner joints and finish |
| Flat | A broad surface with fewer divisions | Panel joints, edge trim and wall condition |
One wall. Five patterns.
Change the pattern while the wall and sofa stay fixed. Compare the lines you can see above and beside the furniture.
Slatted: what changes?
A repeated vertical rhythm continues behind the sofa.
Compare slat spacing, exposed edges and cleaning access on a real sample.These are illustrative patterns, not supplier systems. A style does not establish the material, panel thickness, fixing method or acoustic performance.
Check the material behind the style name
Ask for the exact product specification. Record its core, face, finish, thickness and intended location. A wood appearance may come from solid timber, veneer or a printed surface. Those constructions have different edges, maintenance needs and fitting instructions.
MEDITE states that its MR MDF is moisture resistant, not waterproof. Naturewall describes the linked oak SlatWall product as veneer, MDF and felt, for dry, low-humidity areas without water contact. These statements apply to those products. Do not transfer them to every panel sold under a similar style name.
Request a physical sample. View it beside the existing floor and fabric in daylight and evening light. Inspect a cut edge and a corner treatment. Include the specified finish and maintenance instructions in your comparison, especially where children, pets or frequent cleaning affect the surface.
Measure the wall and prepare a useful elevation
Measure the wall at several points and note uneven edges. Draw doors, windows, skirting, cornice and fixed equipment. Locate each socket and switch from a consistent reference corner. Record the width and height of furniture that sits against the wall.
Next, mark the intended panel boundary. Show whether the pattern stops at a corner, continues around it or meets a plain wall. Check the visible pieces beside openings. A narrow leftover strip may change the composition even when the total wall area appears simple.
Keep an elevation for the wall and a plan for the room. The elevation explains the pattern. The plan explains furniture depth, door movement and routes. Neither drawing replaces an inspection of the real wall or a supplier cutting plan.
- Record the wall outline, openings and services.
- Add the furniture at its actual width and height.
- Compare two patterns without moving the fixed features.
- Mark edge details and questions for the supplier or installer.
Separate decorative choices from technical claims
A product called acoustic needs more review than a photograph. Sound absorption reduces reflected sound within a room; sound blocking concerns transmission between spaces. Check the tested product assembly and mounting conditions before relying on a performance figure. A decorative pattern alone establishes neither result.
The linked Naturewall fitting guide calls for a clean, level wall, service checks and wall-suitable fixings. Use the instructions supplied with the exact system you buy. A drawing cannot establish whether the background is sound, where concealed services run or which fixing is suitable.
Near a heat source, ask for the appliance instructions and the panel product fire information. Do not infer a safe distance from an inspiration image. Keep inspection points and required service access available. Resolve these questions before ordering decorative material.
Take the idea into a room decision
Use the bedroom guide when the panel pattern must relate to a bed and bedside furniture. Use the living-room guide when seating, a screen and openings define the wall. Each exercise keeps the room geometry visible so you can explain the compromise.
HouseSpace can help you check measured rooms and furniture positions in plan and 3D. It does not specify or install a panel system. Use the studio for the layout question, then carry your elevation, material sample and technical questions to the supplier or installer.
If you use an AI image for inspiration, record the parts you want to keep. Verify them against the real room instead of expecting the image to preserve every opening. Choose the layout and appearance together, then obtain a product-specific proposal.
Questions before you start
- What is the best wall paneling style?
- Choose the style that supports the room and furniture. Compare slats, framed panels, a lower band and a simpler flat surface on the same elevation. Then check the exact material and fitting system.
- Does wall paneling make a room look smaller?
- Its effect depends on pattern, color, lighting and the rest of the room. Physical thickness also reduces space. Compare an elevation and a furniture plan rather than assuming one style always makes a room feel larger.
- Is moisture-resistant MDF waterproof?
- No. The linked MEDITE MR guidance distinguishes moisture resistance from waterproofing. Check the selected product instructions and intended conditions before using any board in a damp location.
- Will slatted wall panels soundproof my room?
- Do not assume that. Sound absorption and sound transmission are different questions. Ask for evidence for the exact product and assembly that address your problem.
- Can I design a panel installation in HouseSpace?
- Use HouseSpace to review measured rooms and furniture positions. The article diagrams compare decorative ideas. They do not produce a panel specification, fixing design or order quantity.
Sources and review
Prepared by HouseSpace from original illustrative wall elevations, manufacturer guidance and the current HouseSpace planning workflow; reviewed 18 October 2026. This is product guidance, not an architectural certification or an independent software review.
- Original five-style wall elevation used in this article
- MEDITE MR: moisture resistance, water contact and surface preparation
- Naturewall SlatWall Natural Oak: product construction and suitable conditions
- Acoustics America: sound absorption and sound blocking
- Naturewall SlatWall Acoustic fitting guide: wall preparation, services and fixings