At a glance
- 3 BHK means three bedrooms, a hall or living room, and a kitchen; it does not specify bathrooms or total floor area.
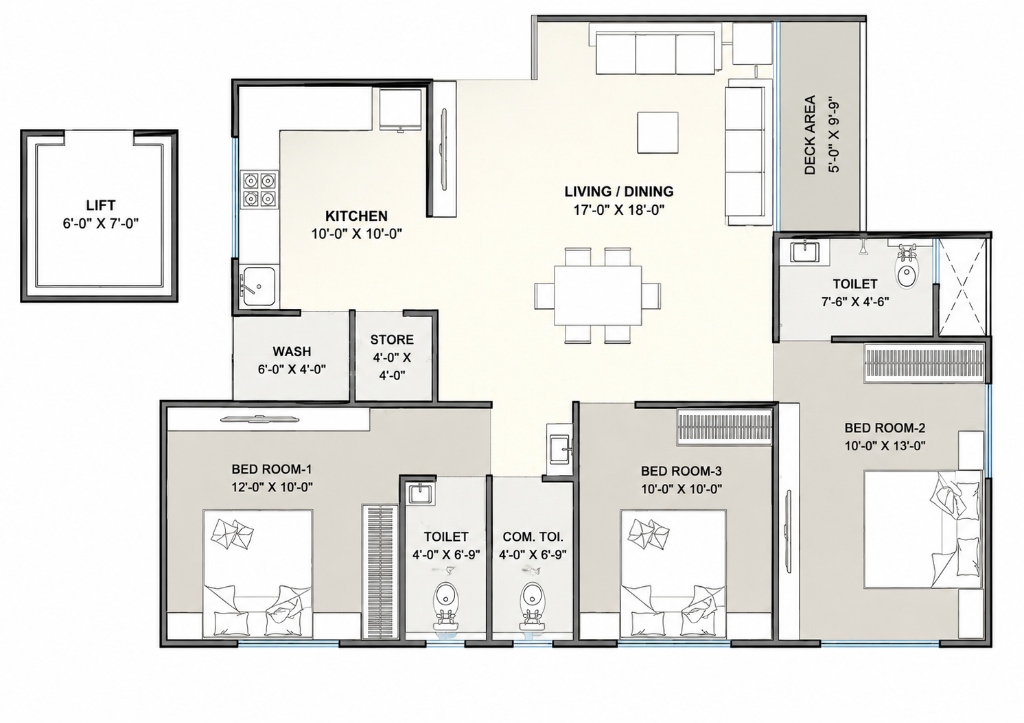
- This example has bedrooms labelled 12 × 10 ft, 10 × 13 ft and 10 × 10 ft, connected to a 17 × 18 ft living/dining space.
- Use the reference drawing to read dimensions and the editable sample to test furniture. The sample is for early planning, not construction approval.
What does a 3 BHK house plan include?
BHK describes bedrooms, hall and kitchen. It does not tell you the number of bathrooms, whether dining has its own room, or whether the home includes a balcony, utility space or parking. Compare the drawing and room schedule rather than choosing a home from the bedroom count alone.
In the HouseSpace sample, one shared living/dining space connects the kitchen and bedroom areas. A deck adjoins the living space, and the reference drawing also labels bathrooms, a wash area and a store. These extra spaces matter because they affect storage, household routines and the routes through the home.
A family with two children may need all three bedrooms for sleeping. A couple who often hosts guests may use the third room as a study with occasional sleeping space. Decide who uses each room and when before moving walls or choosing furniture.
Room sizes in this 3 BHK home layout
Use the sample dimensions below to understand the example, then replace them with measurements from your own home. These are reference labels, not recommended minimum sizes or a specification for every three-bedroom property.
The three bedrooms have different proportions. Bedroom 2 has a longer side that may change where a bed or wardrobe fits; Bedroom 3 needs a different furniture arrangement even though both are bedrooms. Measure the furniture footprint and the space needed to use it, including wardrobe doors and a pulled-out chair.
Do not add these room rectangles and call the result the total home area. The drawing includes passages, service spaces and walls, and some room footprints include alcoves. Plot area, built-up area and usable internal area describe different things; establish what an area figure measures before comparing plans.
| Space | Labelled dimensions | What to test in the layout |
|---|---|---|
| Living/dining | 17 × 18 ft | Sofa, dining chairs in use and routes to adjoining rooms |
| Kitchen | 10 × 10 ft | Appliance doors, counter access and route to dining |
| Bedroom 1 | 12 × 10 ft | Bed, wardrobe and bathroom access |
| Bedroom 2 | 10 × 13 ft | Furniture on the longer wall and access to openings |
| Bedroom 3 | 10 × 10 ft | Tradeoff between desk space, bed size and storage |
| Deck | 5 ft × 9 ft 9 in | Route from the living space to the deck entrance |
Choose a layout around your household
A useful 3 BHK house design plan starts with a daily routine. Write down where visitors arrive, where meals happen, who needs quiet during the day and which room must adapt as the household changes. Then compare arrangements against those needs.
The following are ways to think about a layout. The illustrated sample demonstrates a central shared space; the other arrangements are concepts to discuss or model for your own property.
- Central living/dining: a shared room keeps common activities together, as in the sample. Check whether travel between bedrooms and kitchen cuts through the seating or dining area.
- Separated bedroom zones: placing bedrooms apart can help households with different sleep or work schedules. Check the extra circulation and distance to shared bathrooms.
- A more linear route: organising rooms along a clear passage can make destinations easier to find. Check whether the passage consumes space you need for rooms, storage or daylight.
Arrange living and dining before adding decoration
In the sample, the living/dining room serves several destinations. Trace the route from the kitchen to the table, from the bedrooms into the living area and from seating to the deck. A table can fit within a room outline while a chair pulled out for a meal interrupts one of those routes.
Place the sofa and dining table first, using the dimensions of the items you intend to use. Add the chairs, coffee table and storage next. Check both the furniture in its resting position and the space it occupies during use.
Try moving one seating piece while keeping the rest fixed. Look at the route in plan view, then review the same arrangement in orbit and walk views. Keep a short note of the benefit and the compromise so you can compare two options later.
Give each bedroom a clear job
Begin each bedroom with its main activity: sleeping, studying, hosting guests or a combination. Place the largest required item first, then test storage and the entrance. In a 10 × 10 ft example room, adding a desk is a different decision from enlarging the bed; model both options before assuming they work together.
Record the real width and depth of the bed, wardrobe and desk. Include handles, drawers, door swings and the chair when it is in use. A generic catalogue object helps you sketch an idea, but the item you buy may have different dimensions.
For a shared or guest room, consider how two people use the space at the same time. Can someone reach storage while the other works at the desk? Does the entrance expose the sleeping area directly to visitors in the hall? Use these questions to choose an arrangement rather than repeating the same furniture in all three bedrooms.
Check the kitchen, bathrooms and openings
Check the route from food storage to preparation, cooking and serving. Keep appliance doors, a person working at the counter and traffic toward dining in the same planning exercise. The sample kitchen is a starting point for this review, not a claim that a particular kitchen arrangement suits every household.
In an existing flat, note plumbing points, structural elements, shafts and fixed openings before exploring changes. Moving a bathroom or removing a wall needs information that a furniture model cannot establish. Ask the relevant professional to assess those changes.
Mark windows and the direction of daylight on your measured plan. Check whether tall storage covers an opening and whether the arrangement allows you to operate it. A 3D walkthrough helps you inspect placement; it does not calculate ventilation performance or establish compliance.
Test your 3 BHK house design plan in 3D
Start with the furnished sample to learn the workflow, then create a measured project for your property. HouseSpace uses feet for architectural dimensions and keeps plan, orbit and first-person walk views connected to the same design.
- Open the 3BHK sample and sign in to enter the studio. Reopening an existing sample preserves your saved edits.
- Duplicate the project from the project library before comparing a separate arrangement.
- In plan view, inspect the room dimensions and openings. For your own home, create rooms from verified measurements.
- Move or resize one furniture item using its actual dimensions. Check entrances, storage access and the routes through the room.
- Switch to orbit view and then walk view. Review what the change does to the adjoining spaces as well as the edited room.
- Name the alternative clearly and export a project backup from the project library. Check the save status before leaving the project.
Before you commit to a plan
Bring a measured plan, your furniture dimensions and a short list of unresolved questions to the next discussion with your designer. A useful comparison explains a choice: for example, more desk space in Bedroom 3 in exchange for less storage, or a clearer route to the deck after moving a sofa.
For construction or structural alterations, have the design assessed against the site, structure and local requirements by the appropriate professionals. The editable sample and your 3D experiments support early decisions; construction drawings and approvals require separate work.
Questions before you start
- What is the difference between a 3 BHK home plan and a 3 BHK house plan?
- Both usually describe a home with three bedrooms, a hall or living room, and a kitchen. Check the actual drawing for bathrooms, utility areas and outdoor space. The phrase alone does not establish whether the property is a flat, a single-floor house or a multi-floor home.
- Can a 3 BHK house plan fit in 1,200 sq ft?
- That depends on what the 1,200 sq ft figure measures and on the site, circulation, services and room requirements. Plot area and usable internal area are not interchangeable. Prepare a measured brief and ask a local designer to assess the fit; the bedroom count alone cannot answer it.
- How many bathrooms does a 3 BHK home need?
- The BHK label does not specify a bathroom count. Choose based on the number of occupants, guests, privacy needs and the services and space available. Review the proposed arrangement with your designer.
- Can I edit this 3 BHK home layout online?
- Yes. Sign in to open the HouseSpace sample, then adjust rooms, furniture and finishes and inspect the result in plan, orbit and walk views. Duplicate the project to keep a separate alternative.
- Is this a construction-ready 3 BHK house design plan?
- No. It is an editable planning example. It does not establish structural safety, site suitability, local approvals or construction accuracy. Use verified measurements and professional review for a real build.
Sources and review
Prepared by HouseSpace from its sample project and current product workflow; reviewed 13 October 2026. This is product guidance, not an architectural certification or an independent software review.