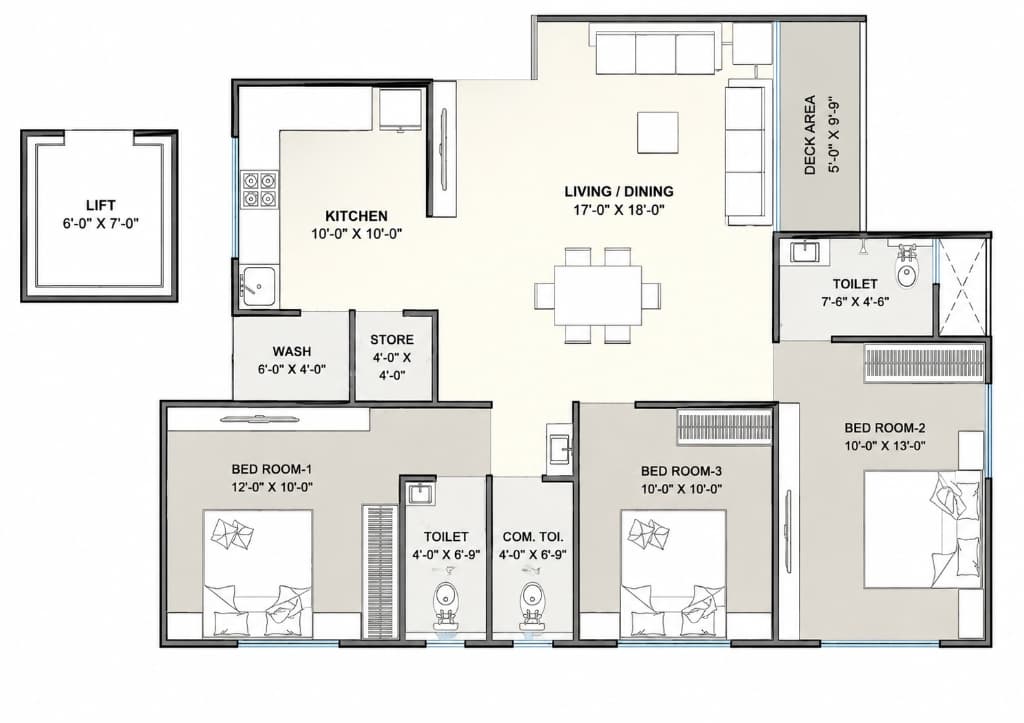
Read the main spaces
The living/dining room forms the central shared space. The kitchen sits to one side, bedrooms connect along the other edges, and the deck sits beside the living area.
- Living/dining: 17 × 18 ft.
- Kitchen: 10 × 10 ft.
- Bedroom 1: 12 × 10 ft.
- Bedroom 2: 10 × 13 ft.
- Bedroom 3: 10 × 10 ft.
- Deck: 5 × 9.75 ft.
What you can try in the sample
Inspect the arrangement in plan view, move or resize furniture, try materials and switch to a 3D walkthrough. The sample is an editable project rather than a downloadable construction drawing.
The button opens the sample saved in your browser. If you have edited it before, you return to those edits. Duplicate the project from Projects if you want a separate comparison; opening the sample does not reset it.
Use it as a study, not a building specification
A sample can help you ask better questions about a home, but it does not establish site conditions, structural safety, local approvals or construction accuracy. For a real property, replace assumptions with verified measurements and appropriate professional advice.
Save a project backup before clearing browser data. Check the account save status before changing devices; a browser-only copy is not automatically available elsewhere.
Questions before you start
- What does 3BHK mean?
- Three bedrooms, a hall or living space, and a kitchen. This sample also includes a dining area, bathrooms, storage, a wash area and a deck.
- Does the button upload my floor plan?
- No. It opens the bundled HouseSpace sample. It does not upload a file or automatically convert an arbitrary blueprint.
- Can I keep more than one arrangement?
- Use project duplication to make a separate local copy before testing another arrangement. Export backups for safekeeping.