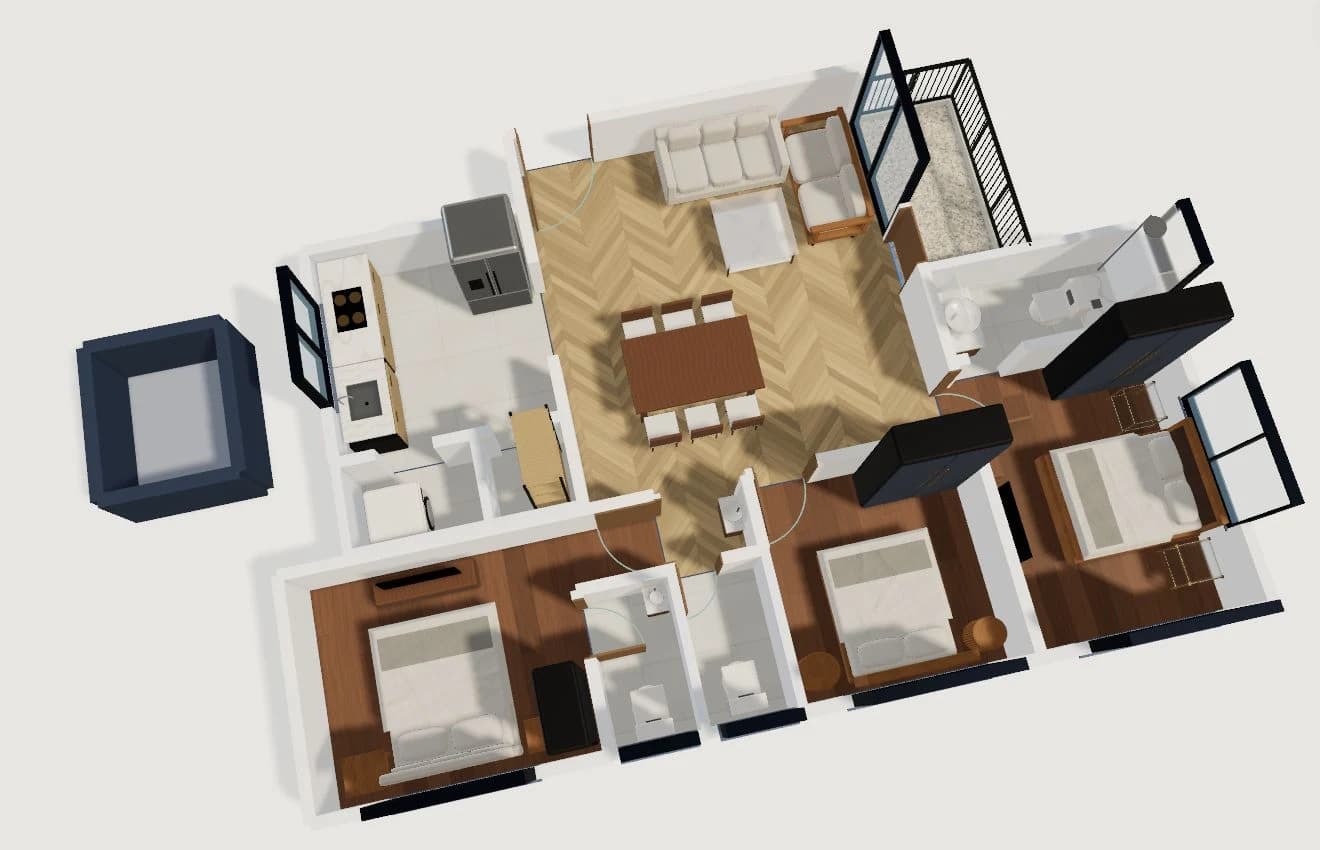
The starting point: one connected living/dining room
The reference plan labels the living/dining room as 17 × 18 ft. That is 306 square feet for the rectangular room, before considering the furniture or how people use it. It connects to the kitchen, bedroom area and deck, so it has to support more than seating.
The screenshot shows seating near the upper edge of the shared space and a dining table nearer the bedrooms. This is the bundled arrangement; we have not measured a customer outcome or claimed that it is optimal.
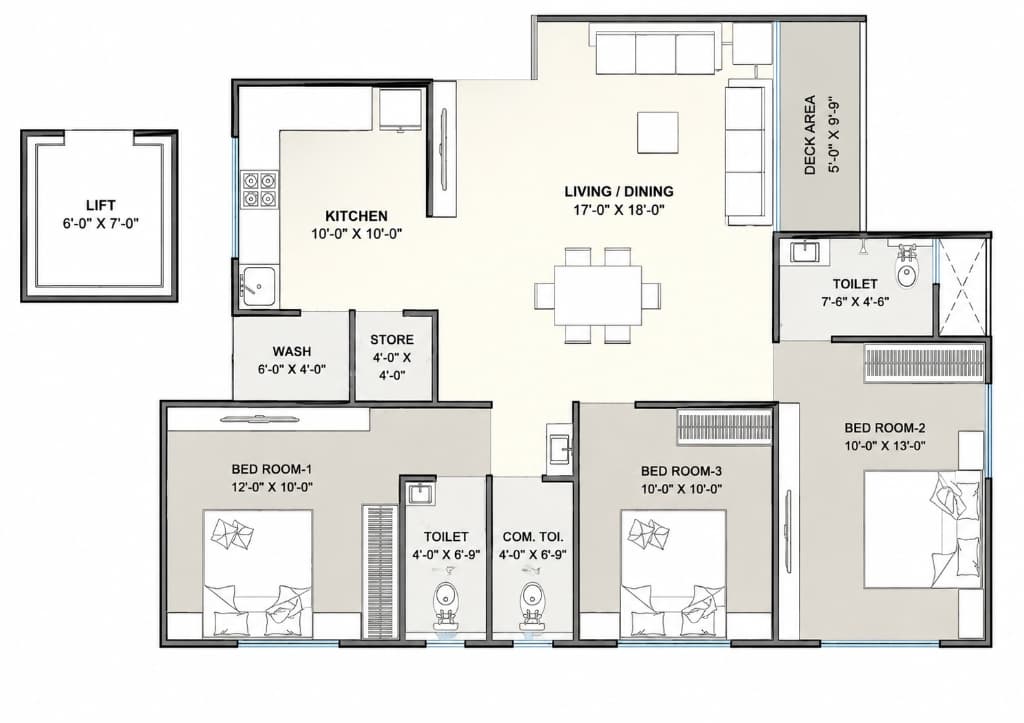
What the plan helps you notice
Start with the door locations and the connections between rooms. On the reference drawing, the deck adjoins the living area, while the kitchen occupies a separate 10 × 10 ft space. These relationships are easier to read before concentrating on decorative objects.
Trace the paths from the kitchen to the dining table and from the bedrooms through the shared room. Then compare those paths with the furniture footprints. This is a planning exercise rather than a claim that every route meets a particular clearance standard.
A repeatable experiment: move one seating piece
Open the sample and duplicate it from Projects if you want to preserve a separate baseline. In plan view, select one seating piece in the living/dining room and move it. Keep the other furniture fixed so that you can attribute the difference to one decision.
Switch to orbit view to inspect the relationship between seating and dining. Then try walk view to review the room from inside. Ask whether the move makes the route clearer, changes the conversation area, or interferes with another object. Undo it if the tradeoff is not worthwhile.
- Record the original position with a screenshot or project backup.
- Check the object dimensions against the furniture you actually intend to use.
- Make one change and inspect it in plan and 3D.
- Write down the benefit and the compromise before keeping it.
What this example establishes—and what it does not
The sample demonstrates that one project can be inspected in several views and edited in the browser. The plan and capture give you a concrete starting point for testing your own layout questions.
This study does not demonstrate improved property value, a time saving, a construction-ready design or certified accessibility. Those outcomes require different evidence. For an actual home, verify measurements and involve the relevant professionals.
Questions before you start
- Is this a real customer case study?
- No. This is a worked study of the bundled HouseSpace sample, written from its reference plan and current product capture. It does not contain customer testimonials or outcome claims.
- Can I reproduce the exercise?
- Yes. Open the 3BHK sample, duplicate it if needed, move one seating object and compare plan, orbit and walk views. Existing local edits are preserved when reopening the sample.