At a glance
- Choose a sofa backdrop or a TV feature wall from the actual room layout.
- Keep windows, doors, sockets and service access visible while testing the feature width.
- Use the area display to understand the drawing. A supplier needs product dimensions and a cutting layout to calculate an order.
Choose the feature wall from the seating layout
Draw the living-room plan before choosing a wall pattern. Place the sofa, chairs and table at their actual sizes. Show the route to each doorway and the furniture used for storage. Decide where people will sit and what they will face.
A sofa backdrop and a TV wall have different jobs. The backdrop can organize seating into a clear group. A TV wall must also account for a screen, mounting, cables, connected equipment and access for maintenance. Choose one arrangement at a time rather than adding every object to one elevation.
Check which wall remains visible from the entrance and the main seats. A wide pattern may read clearly from across the room but disappear behind tall storage. Keep the furniture in the drawing while deciding whether the feature should cover one zone or the full wall.
Adjust the feature width without hiding the openings
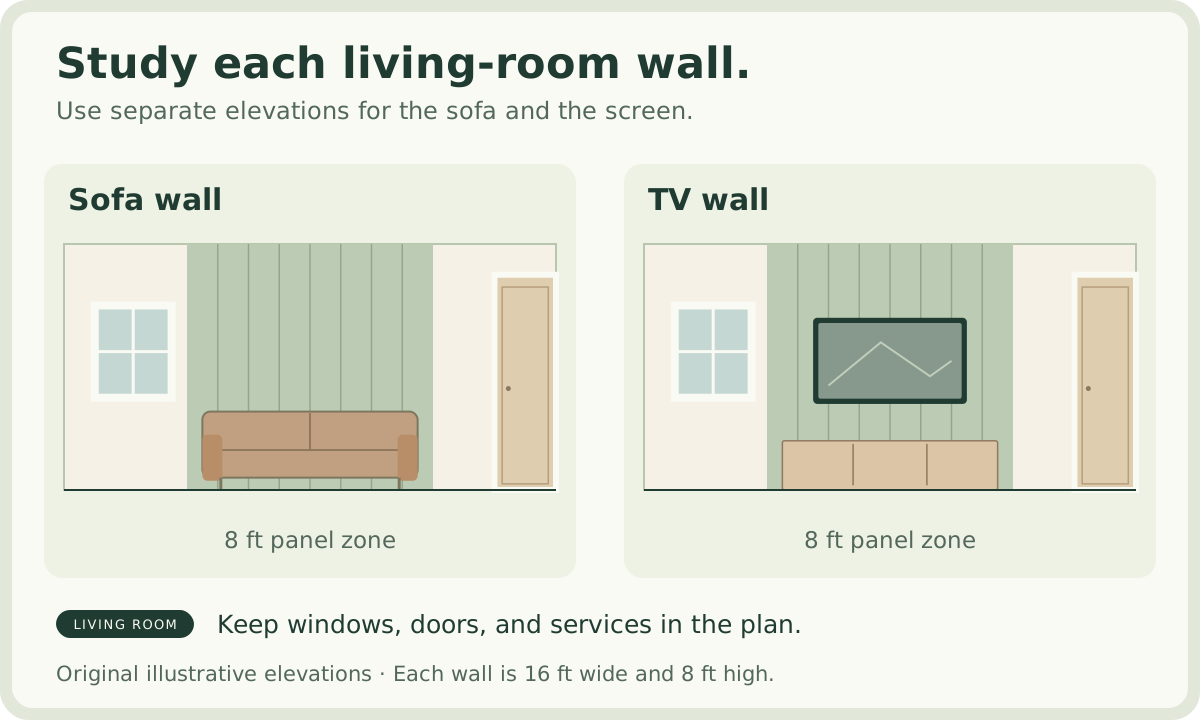
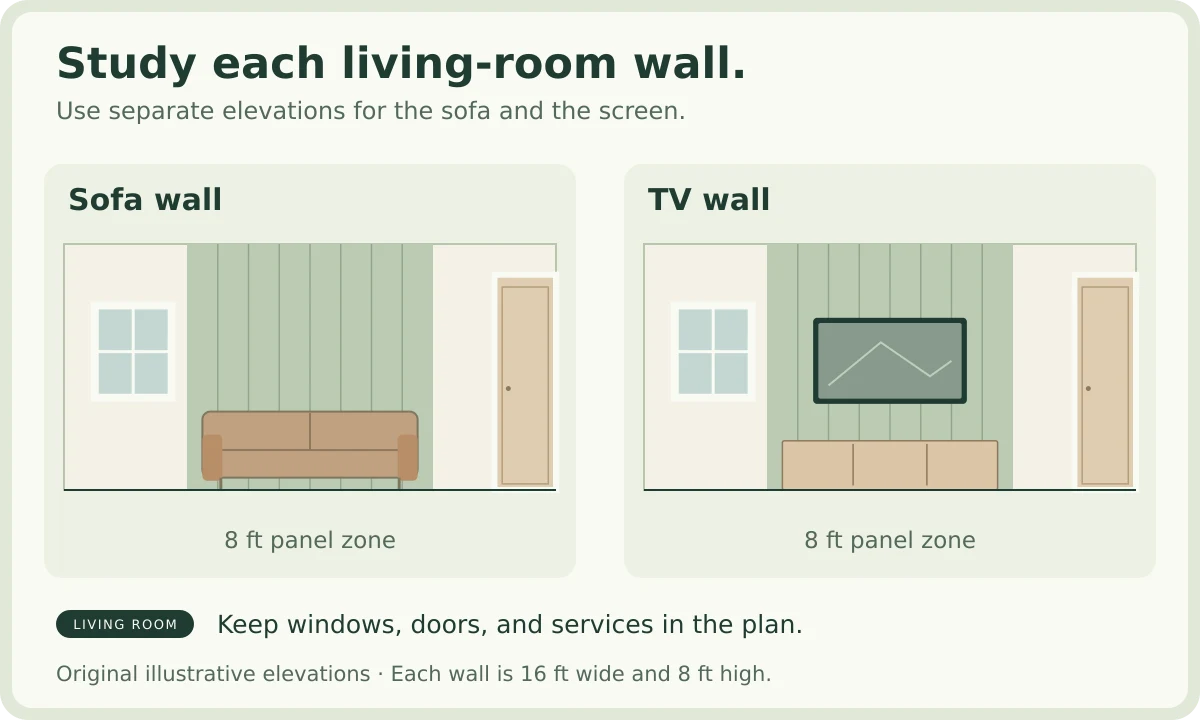
Switch between the sofa-wall and TV-wall examples. They are separate elevations. Adjust the centered panel zone from 6 to 14 ft wide on the illustrative 16 × 8 ft wall. Keep the window and door visible as the panel zone grows.
At 8 ft wide, the example has 64 sq ft of exposed panel area. At 14 ft, the full-height zone covers 112 sq ft before openings. The window removes 7.5 sq ft and the intersecting part of the door removes 7 sq ft, leaving 97.5 sq ft in the drawing.
This is exposed drawing area. It is not an order quantity, a cutting list or a waste allowance. The calculation does not determine how a real panel size, pattern repeat, edge trim or usable offcut changes the purchase.
Set the zone. Keep the openings.
Compare a sofa wall with a separate TV wall. Widen the centered panel zone to see when it reaches the fixed window and doorway.
Not an order quantity or cutting list.
Zone stays between the openings
Compare the visible panel edges beside the furniture before choosing this width.
Check furniture height and the exposed pattern above the back of the sofa.Two separate illustrative wall studies, not a combined room layout. The area excludes overlapping openings but includes wall hidden by furniture. It does not account for product sizes, joints, returns, cuts or waste. Changes reset on reload.
Make the sofa wall relate to the seating group
For a sofa backdrop, compare a feature slightly beyond the furniture with a wider continuous treatment. Keep the chosen sofa size fixed while comparing. If you change both the sofa and panel width together, it becomes harder to explain which change improves the composition.
Inspect the ends of the feature. A boundary close to a door frame can leave a small strip that looks accidental. A boundary behind an armchair may be mostly hidden. Move the decorative boundary in the elevation before moving useful furniture solely to fit the pattern.
Add wall lights and any pictures you plan to keep. Check them against the panel divisions. A frame can work across a pattern, but the mounting and visual position still need a decision. Consider whether a future sofa or picture will fit the same arrangement.
Treat the TV wall as a service layout
Draw the screen, its bracket, connected equipment and the furniture below it. Record the actual product sizes. Choose the viewing position from the intended seats and the screen guidance. A wall pattern cannot establish a suitable viewing height or distance by itself.
Naturewall directs TV and shelf brackets through its SlatWall panels into the underlying wall. That instruction is specific to the linked system. Confirm the wall, mounting method and equipment requirements for your own installation. Do not rely on a decorative face to support a load without suitable evidence.
Plan cable routes and access before closing the wall. Keep equipment ventilation consistent with its manufacturer instructions. Electrical Safety First advises checking hidden cables before drilling and using competent electrical help. If a fireplace shares the wall, resolve the appliance and finish requirements before developing the decorative detail.
| Item | Information to record | Question to resolve |
|---|---|---|
| Screen and bracket | Dimensions, mounting position and required support | How will the load reach a suitable background? |
| Power and signal | Socket positions, cables and connected equipment | What remains accessible after fitting? |
| Equipment storage | Product sizes, openings and maintenance access | Are the required ventilation conditions preserved? |
| Nearby heat source | Appliance and finish documentation | What does each manufacturer permit? |
Turn the elevation into a supplier brief
Measure the wall and openings on site. Mark where the finish begins and ends, including returns at corners and window reveals if they are included. Specify whether the upper edge meets the ceiling or stops below it. Add skirting, cornice and any retained trim.
Ask the supplier how the selected panel dimensions fit that elevation. Request a cutting arrangement and an explanation of edge details. Small pieces around a door can change both appearance and material use. Do not calculate an order by adding a universal percentage to the diagram area.
Keep a sample of the final finish beside the sofa fabric, floor and TV furniture. Check it with the lights on and off. Confirm the wall condition, fitting method and maintenance access before agreeing the scope. Separate the decorative choice from electrical, mounting or building work in the quotation.
- Verify the wall, openings and fixed-service dimensions.
- Record the selected feature width and furniture arrangement.
- Request product-specific edge, fixing and cutting details.
- Resolve access and equipment questions before installation.
Use a measured plan to review the whole living room
Return to the plan after choosing the wall composition. Check the sofa depth, chairs in use and routes to adjoining spaces. Panel thickness and projecting trim can also affect a tight position. A good elevation should support a useful room arrangement.
Use HouseSpace to compare measured furniture positions in plan and 3D. The editable 3BHK sample includes a shared living/dining area, so it provides a useful exercise in keeping several routes visible. Sign in to open the studio. Replace sample dimensions with verified measurements for your home.
Keep the panel elevation as a separate design reference. HouseSpace does not generate a panel system, a fixing design or an order list. If a visual concept helps choose colors, check the fixed features again before carrying that idea into the real room.
Questions before you start
- Which living-room wall should I panel?
- Start with the furniture plan. Compare a sofa backdrop with the wall used for the screen or storage. Keep openings and daily routes visible, then choose the wall that supports the intended activity.
- Should paneling cover the full living-room wall?
- Compare a defined feature zone with a continuous treatment. Check the two ends, opening positions and furniture. Full-wall coverage is a design option, not a requirement.
- Can I mount a TV directly to decorative wall panels?
- Follow the panel, bracket and wall requirements for the selected system. The linked Naturewall guide directs brackets through its panels into the underlying wall. Confirm suitable support for your installation.
- How much wall paneling should I order?
- Measure the real elevation and obtain a product-specific cutting arrangement. The interactive area is the exposed part of a simple drawing. Panel size, pattern, offcuts, trims and site conditions affect an order.
- Can paneling go around a fireplace?
- Check the appliance instructions and the selected finish requirements with the relevant supplier or installer. The article gives no universal clearance or approval for using decorative panels near heat.
Sources and review
Prepared by HouseSpace from original illustrative wall elevations, manufacturer guidance and the current HouseSpace planning workflow; reviewed 18 October 2026. This is product guidance, not an architectural certification or an independent software review.