Create a house plan around the way you live
Plan connected rooms, furniture and everyday routes in one editable house layout. Start with a blank project or the furnished 3BHK sample, then compare the home in 2D and 3D.
Public previews and guides are available before sign-in. Sign in to edit and save a design.
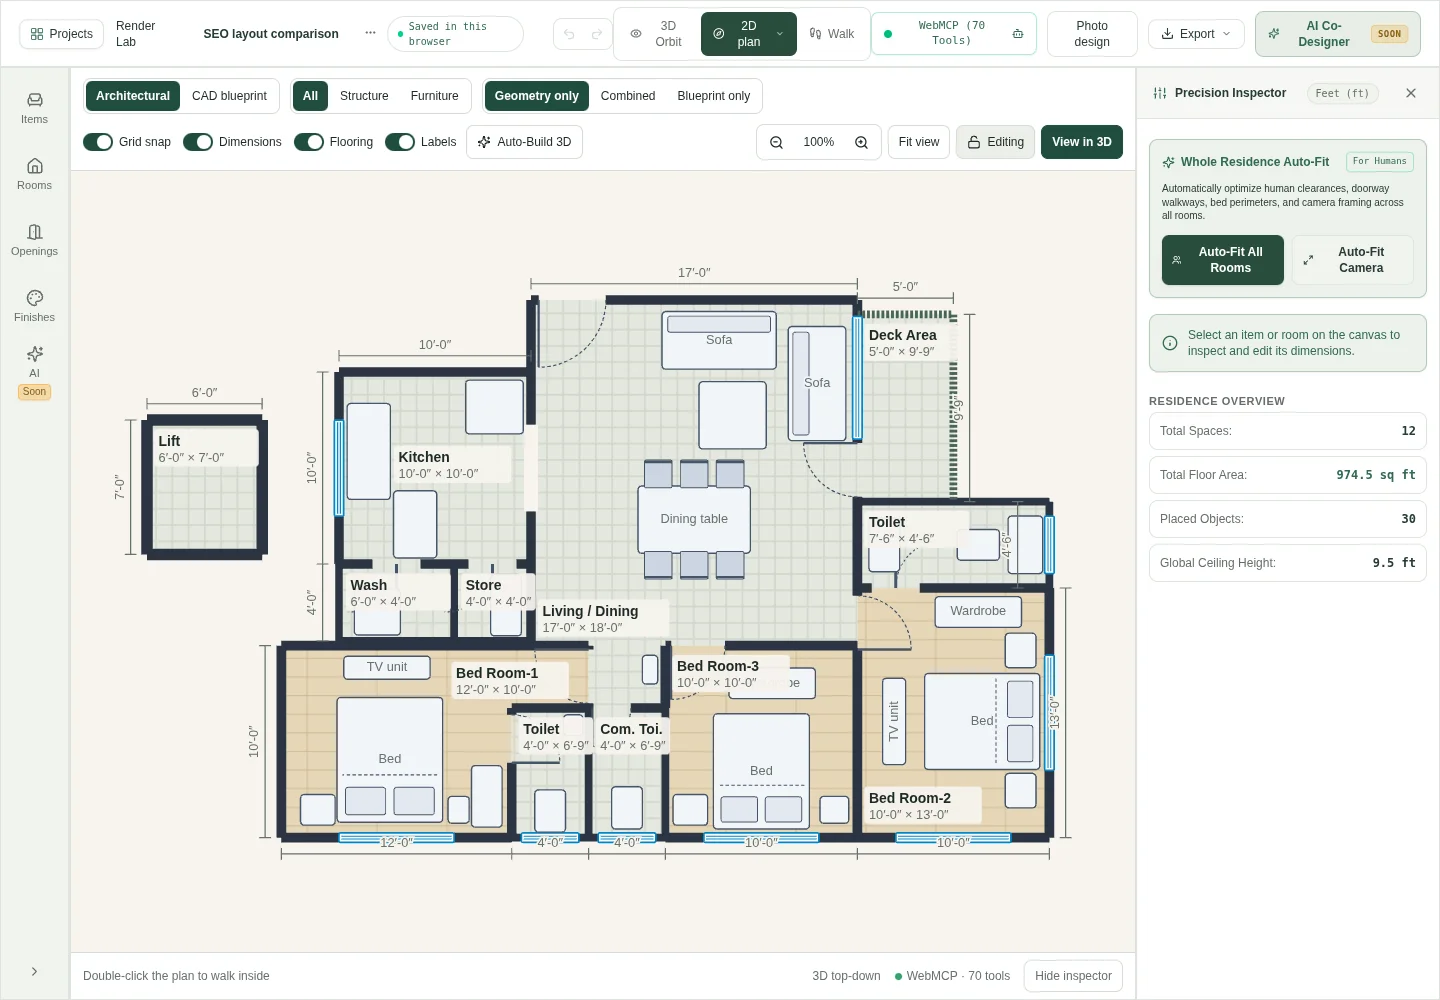
Preview of the furnished 3BHK sample. Open the studio to edit dimensions and furniture.
Build a house layout one decision at a time
Begin with the rooms and fixed connections. Use furniture and walkthrough views to test how the layout works.
Open the furnished 3BHK sample as a starting point.
Adjust room sizes and connections to suit your household.
Review each room in 3D and export a project backup.
Check how the rooms connect
A house plan needs more than a room count. Trace the route from the entrance to the living area, from the kitchen to dining, and from bedrooms to shared spaces. Place the largest furniture before deciding whether the arrangement is practical.
Use the 3BHK sample as a starting point
The sample includes furnished bedrooms, a kitchen and a shared living/dining space. Its dimensions help explain one example; replace them with verified measurements for your own property. Duplicate a saved project to compare another arrangement.
From a home brief to an editable house plan
| Workflow | What you can use |
|---|---|
| Input | Room dimensions, wall positions, and furniture choices |
| Output | Editable 2D layout and interactive 3D model |
| Model export | GLB, OBJ, IFC4, and JSON |
Questions before you start
- What is the difference between a house plan and a room plan?
- A house plan considers connections between several spaces. A room plan focuses on furniture and finishes within one measured room. Use Studio for the connected layout and Room Planner for a single-room arrangement.
- Can I edit the 3BHK template?
- Yes. Sign in to open the sample and edit its rooms, furniture and finishes. Opening an existing sample returns to your saved version; duplicate it to keep a separate alternative.
- Is a HouseSpaceAI house plan ready for construction?
- It is an early planning model. Verify site measurements, structural requirements, services and local approvals with the appropriate professionals before construction.
Keep shaping your space.
Choose the next tool for your project.