Room planner for furniture layouts in 2D and 3D
Enter your room shape and dimensions, arrange furniture in 2D, then explore the matching 3D cutaway. Compare furniture designs and finishes, save the layout, and download a plan or share a read-only snapshot.
Public previews and guides are available before sign-in. Sign in to edit and save a design.
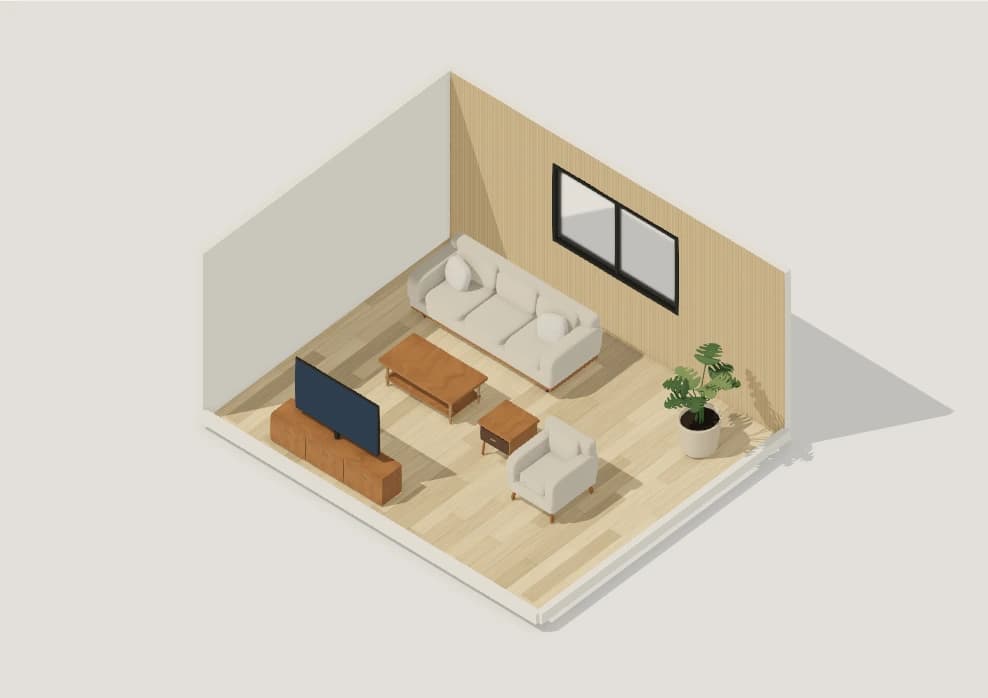
Interactive 3D output with the Japandi palette. Furniture positions come from the measured plan.
One measured room. A clearer picture of what’s possible.
HouseSpaceAI Room Planner connects an editable furniture layout with a 3D view of the same space. These captures show a real 5.5 × 4.5 m project, with six furniture pieces and a window.
See the room in 3D
Interactive 3D output with the Japandi palette. Furniture positions come from the measured plan.
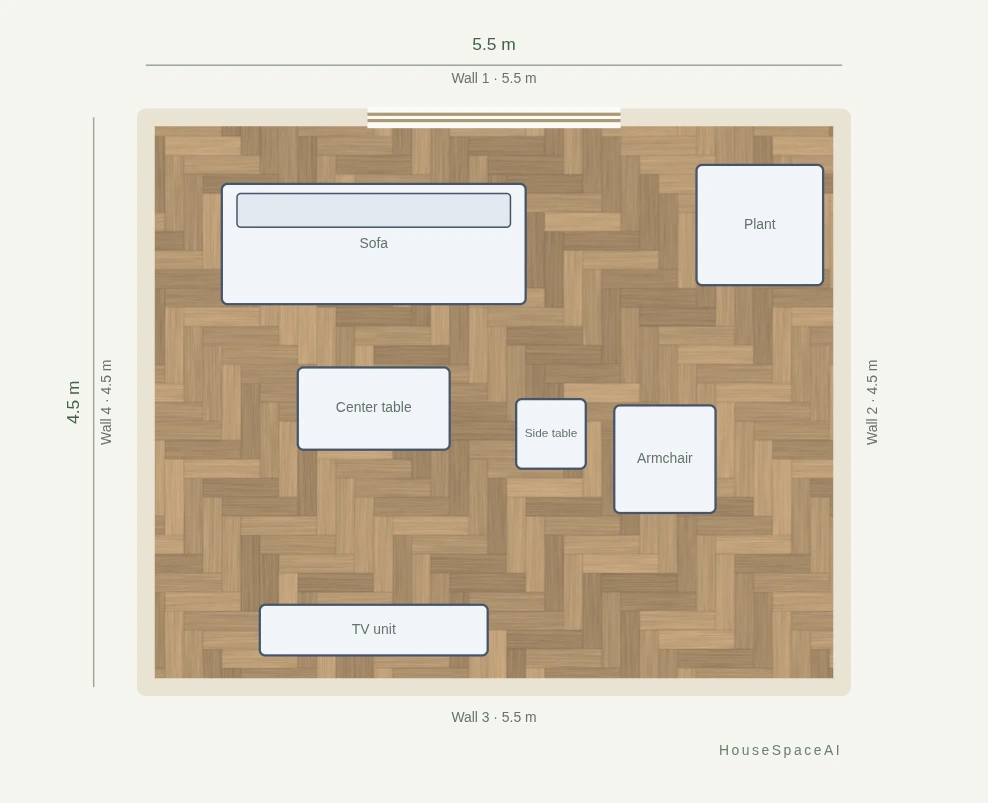
Start with a measured layout
The same 5.5 × 4.5 m room in 2D. Check the room, furniture footprints and window before committing.
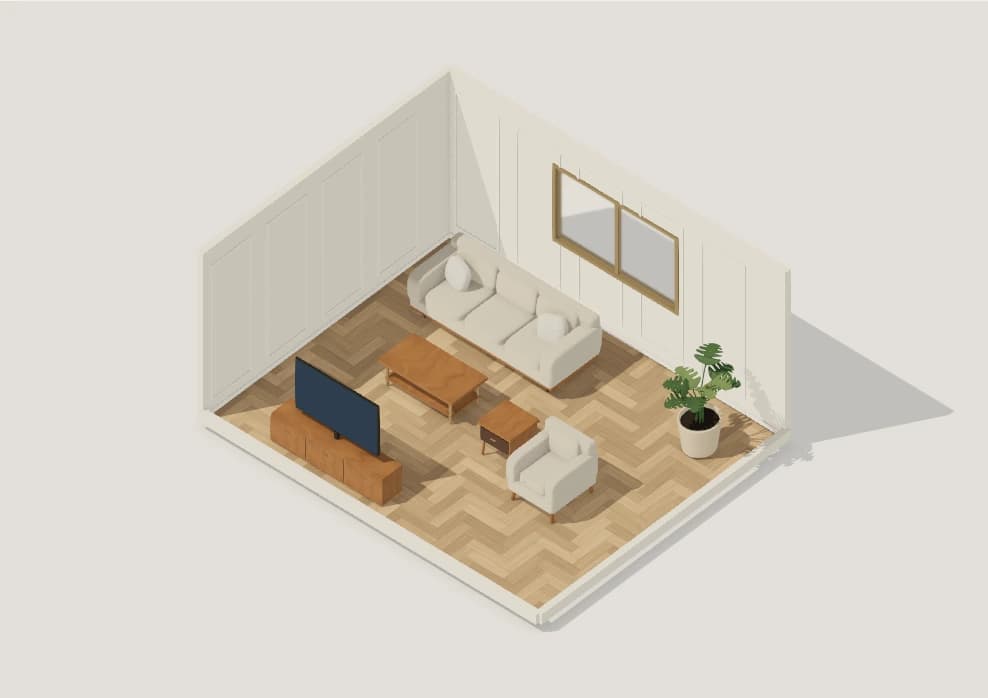
Compare another finish
Modern Classic applied to the same layout. Compare finishes while preserving your furniture dimensions and placement.
Metres or feet and inches. Resize furniture and check the nearest gaps in 2D.
Try 12 interior palettes, 10 Studio floors and material or color changes on furniture.
Save to Projects, download PNG, SVG or DXF plans, and share a read-only room snapshot.
Shown: interactive previews captured from the product, not AI-generated inspiration photos. High-quality rendering depends on browser and GPU support. Verify real measurements before ordering furniture or building.
Create your own room layoutPlan one room from its outline to a furnished view
Use your room and furniture measurements to compare arrangements before moving or buying a piece.
Choose a room shape, enter its dimensions, and select the room type.
Arrange furniture in 2D, then switch to the matching 3D view.
Render a picture or download a branded plan, and share a public read-only snapshot.
Compare furniture arrangements with real footprints
Choose a room type and an outline such as a rectangle or L shape. Add openings before positioning the largest furniture pieces. Resize and rotate items in 2D, then review the same arrangement in 3D.
See what the planner produces
The examples above show an actual 5.5 × 4.5 m room in the product. Your plan can be saved to Projects, downloaded as PNG, SVG or DXF, or shared as a public read-only snapshot. High-quality rendering depends on compatible graphics support.
Room plans you can save, download and share
| Workflow | What you can use |
|---|---|
| Input | Room shape, dimensions, type, and furniture choices |
| Output | Editable 2D layout and interactive 3D model |
| Plan and image export | PNG, SVG, DXF, and a public read-only snapshot link |
Questions before you start
- Can I use metres or feet in the room planner?
- Yes. Choose your units when defining the room, then enter the room and furniture dimensions. Keep the same units when checking a piece against its product specification.
- Does the 3D room use the same furniture positions as the 2D plan?
- Yes. Both views use the same room plan. A 2D furniture selection opens Properties; selecting furniture in 3D opens Appearance for style and finish changes.
- Can someone view a shared room without an account?
- Yes. An explicitly created snapshot link opens a public read-only room view without sign-in. It captures the shared arrangement; later project edits do not update that snapshot.
- Can I save a room plan for later?
- Yes. Save it to Projects and check the displayed save status. You can also download a plan or image. PNG, SVG and DXF downloads are outputs rather than editable project backups.
Keep shaping your space.
Choose the next tool for your project.