3D room visualizer for furniture and finish choices
Arrange a measured room, then compare furniture designs, wall finishes and floor materials in a 3D cutaway. Choose a camera view, review the arrangement, and save an image when you have a useful comparison.
Public previews and guides are available before sign-in. Sign in to edit and save a design.
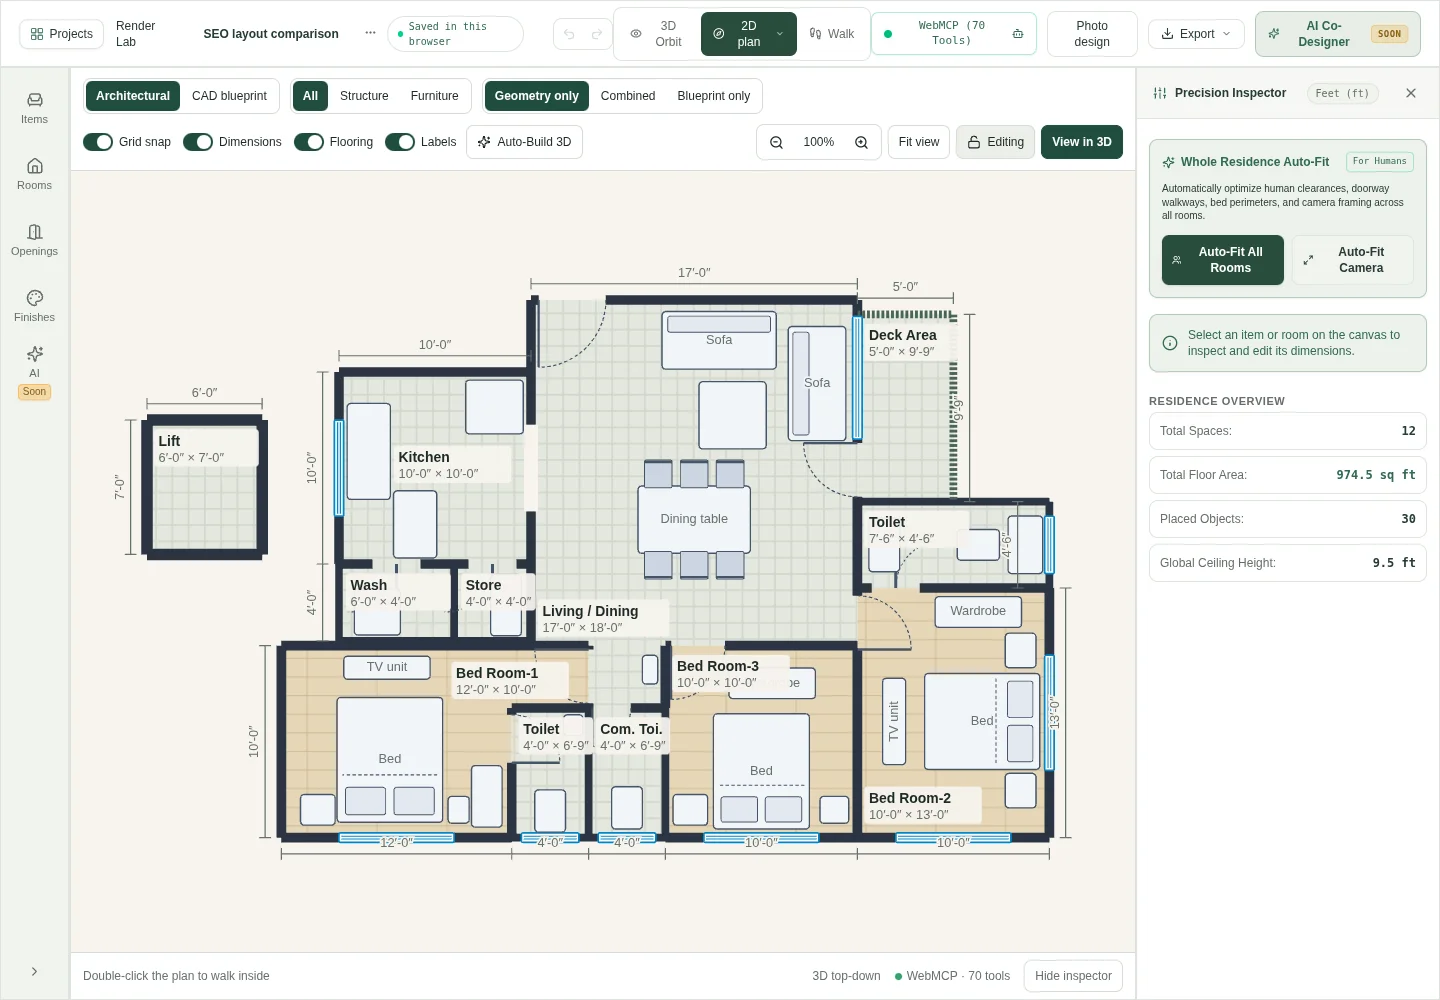
Preview of the furnished 3BHK sample. Open the studio to edit dimensions and furniture.
Visualize your room after defining the layout
A measured outline and furniture placement give the finish comparison a useful context.
Open Room Planner, choose a room outline and enter its dimensions.
Place furniture and openings in 2D, then select the 3D view.
Compare available furniture and finishes, adjust the camera and save an image.
Compare materials in the room you are planning
Use a floor and wall finish beside the actual furniture arrangement rather than judging a swatch alone. Select furniture in 3D to open Appearance and compare the catalogue designs, materials and colors available for that piece.
Distinguish a live preview from a refined render
The interactive view responds as you orbit and edit. Higher-quality rendering depends on your browser and graphics processor and can take longer to settle. Keep the layout and viewpoint consistent when comparing two saved images.
Your 3D preview and image outputs
| Workflow | What you can use |
|---|---|
| Input | A measured single-room plan, furniture and supported finish choices. |
| Interactive output | A 3D cutaway of the same layout, with orbit and object selection. |
| Rendering | Progressive higher-quality rendering on compatible graphics hardware; interactive preview remains the starting view. |
| Keep the result | Save the room project or download an image; plan downloads are also available as PNG, SVG and DXF. |
Questions before you start
- Can I see my furniture layout in 3D?
- Yes. Room Planner uses the same layout for its 2D plan and 3D cutaway. Define the room, place furniture, then switch views.
- Does every device support high-quality rendering?
- No. Availability and speed depend on browser and graphics support. Use the interactive preview to edit, and try supported refinement when your device allows it.
- Does the visualizer automatically measure a photo?
- No. Enter the room dimensions for measured planning. The separate AI room designer uses a photo for visual concepts and does not establish accurate room dimensions.
Keep shaping your space.
Choose the next tool for your project.