Export a floor plan in the format your next step needs
Download a Room Planner layout as PNG, SVG or DXF, or export a Studio project as JSON, GLB, OBJ or IFC4. Choose a plan image for discussion, an editable project backup for later work, or a model for compatible software.
Public previews and guides are available before sign-in. Sign in to edit and save a design.
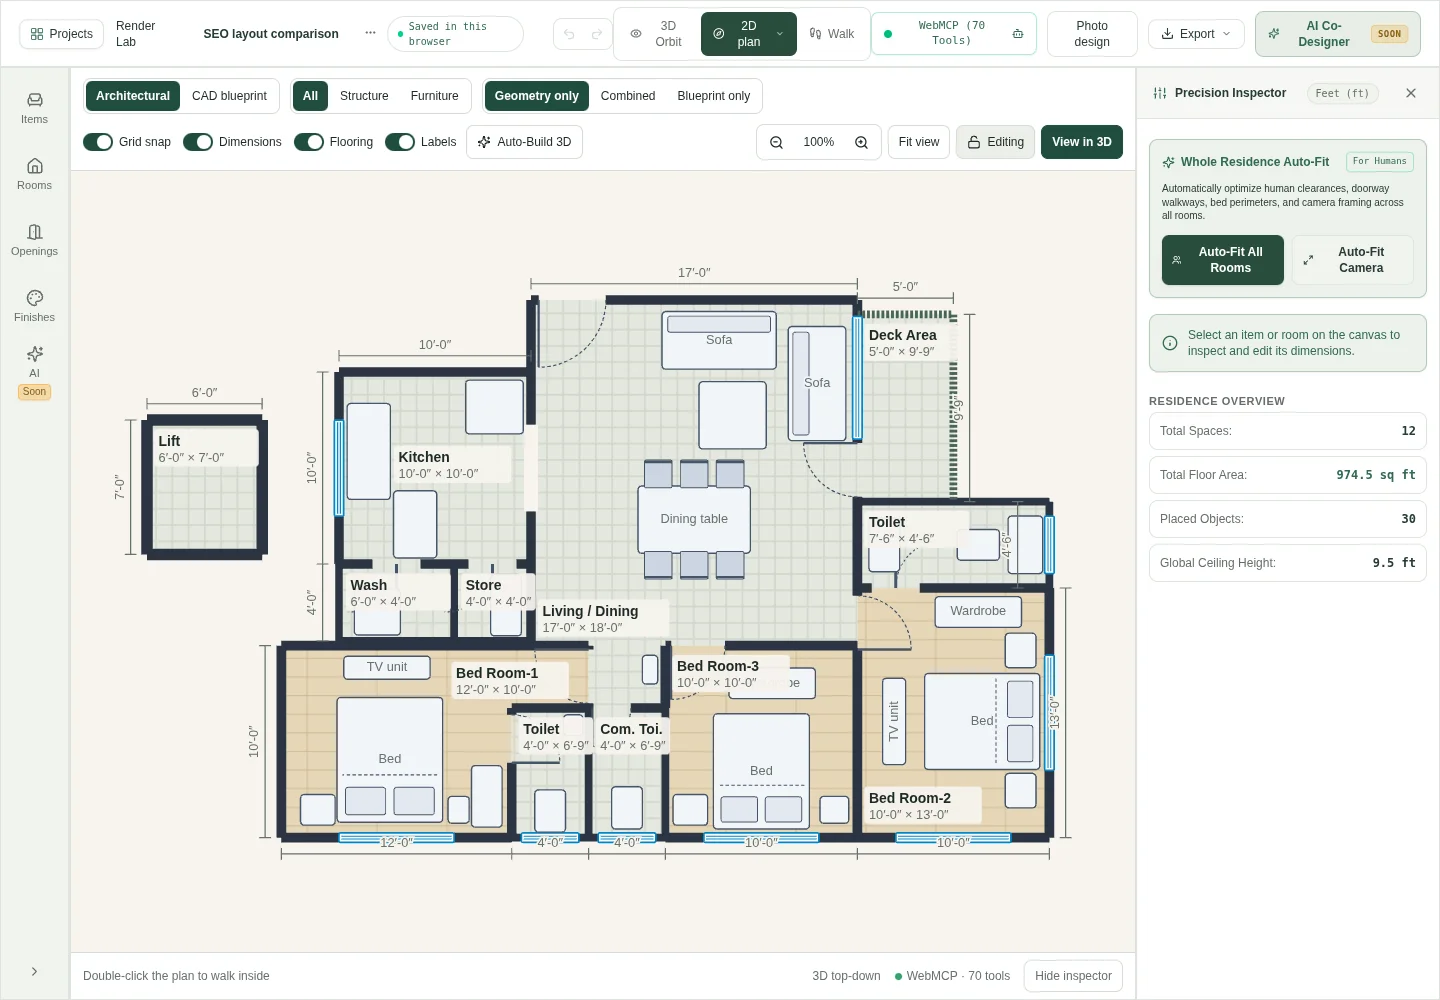
Preview of the furnished 3BHK sample. Open the studio to edit dimensions and furniture.
Choose a plan download, project backup or model export
The workspace you are using determines the available formats. Check what the receiving application needs before downloading.
Open the room layout or Studio project you want to keep.
Choose a plan download from Room Planner or a project/model export from Studio.
Open the file in its destination and check scale, materials and content before relying on it.
Keep an editable backup as well as a picture
A PNG is useful for sharing what a layout looks like, but it cannot replace the project data needed for further editing. Keep a Studio JSON backup when you need to reopen the project. For saved room layouts, also check the project status in Projects.
Check the file after importing it elsewhere
Inspect the units, orientation, furniture positions and any materials your next application supports. GLB, OBJ and IFC4 serve different workflows; an exported model is not a guarantee that every downstream tool preserves the same information. Studio does not provide PDF or DXF export.
Export formats by workspace
| Workflow | What you can use |
|---|---|
| Room Planner: PNG | A plan image for viewing or a visual discussion. |
| Room Planner: SVG / DXF | A vector or CAD plan; check imported units and scale in the receiving application. |
| Studio: JSON | An editable HouseSpaceAI project backup. |
| Studio: GLB / OBJ / IFC4 | Model formats for compatible 3D or BIM software; supported content differs by format. |
| Public snapshot | A Room Planner read-only link created explicitly from the shared arrangement. |
Questions before you start
- Can I export a floor plan as DXF?
- Yes, from Room Planner. Its plan downloads include PNG, SVG and DXF. The multi-room Studio has a different model-export workflow and does not export DXF.
- Which format should I use to back up a Studio project?
- Use the Studio JSON project export for an editable HouseSpaceAI backup. A screenshot or rendered image does not contain the editable project model.
- Are GLB, OBJ and IFC4 exports construction documents?
- They are model outputs for compatible applications. Validate their contents, units and suitability with the receiving workflow; they do not establish construction approval or certified BIM compliance.
- Does a shared snapshot update when I edit the saved room?
- No. It represents the arrangement captured when you created the link. Create a new snapshot when you want to share a revised layout.
Keep shaping your space.
Choose the next tool for your project.