Walk through your floor plan in 3D
Explore the rooms and furniture in your HouseSpaceAI project from overhead, orbit and eye-level views. Use the walkthrough to discuss room connections and sightlines alongside the measured 2D plan.
Public previews and guides are available before sign-in. Sign in to edit and save a design.
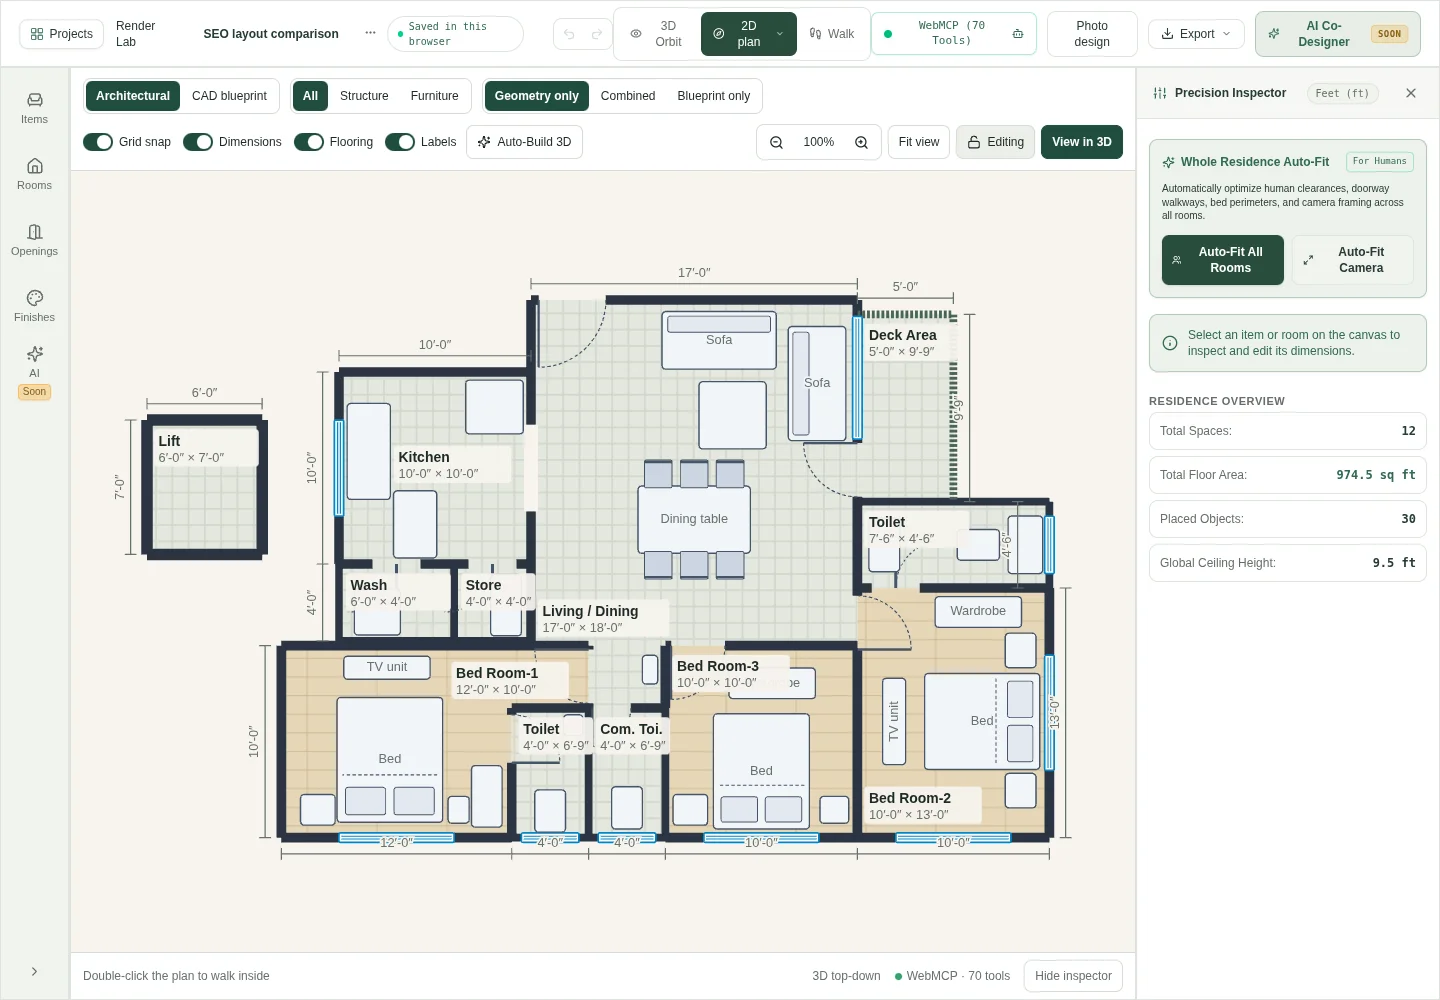
Preview of the furnished 3BHK sample. Open the studio to edit dimensions and furniture.
Review the same home from plan to walk view
Choose a view for the question: dimensions from above, proportions in orbit, and room connections at eye level.
Open or create a measured floor plan in the studio.
Switch to 3D and choose an overhead, orbit, or eye-level view.
Move through the model to review furniture and room connections.
Trace a route through the home
Start at the entrance and follow the routes to the kitchen, living area and bedrooms. Look for furniture that interrupts a route or blocks access to storage. Return to plan view to check the dimensions behind what you noticed.
Compare alternatives from the same viewpoint
Keep the camera angle consistent when comparing furniture positions. A different viewpoint can make an unchanged room seem larger or smaller. Use the walkthrough as a discussion aid, then verify the real measurements before making a purchase or building decision.
What the home walkthrough shows
| Workflow | What you can use |
|---|---|
| Starting point | An editable HouseSpaceAI Studio project or the furnished sample. |
| Views | 2D plan, 3D orbit and eye-level walk controls. |
| Useful checks | Furniture arrangement, sightlines and connections between spaces; dimensions remain a separate measured check. |
Questions before you start
- Do I need a VR headset for a 3D home walkthrough?
- No. HouseSpaceAI offers browser-based orbit and eye-level walk views. A VR headset is not part of the current workflow.
- Is the walkthrough based on the same floor plan I edited?
- Yes. The Studio views use the same project data, so room and furniture edits appear in the matching 3D layout.
- Can a walkthrough prove that a layout meets accessibility requirements?
- No. It helps you inspect an arrangement but does not certify clearances, accessibility or building compliance. Check dimensions and the applicable requirements separately.
Keep shaping your space.
Choose the next tool for your project.