AI design tools for your next home decision
Plan a measured layout, compare an interior style or explore a room in 3D. HouseSpaceAI brings these workflows together in your browser, with editable samples to help you choose where to start.
Public previews and guides are available before sign-in. Sign in to edit and save a design.
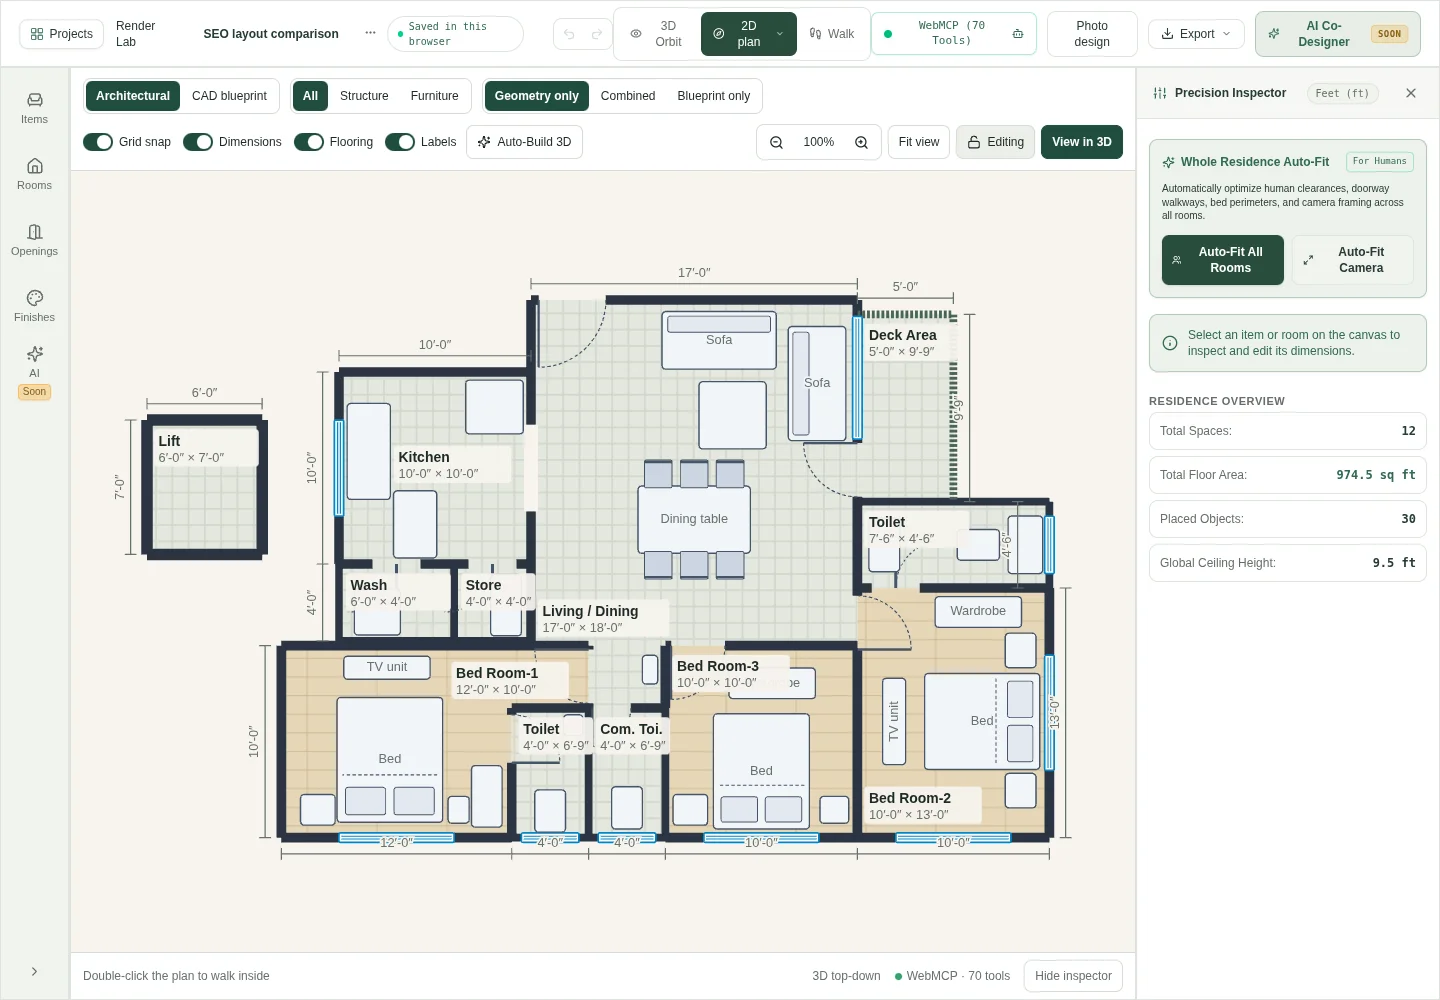
Preview of the furnished 3BHK sample. Open the studio to edit dimensions and furniture.
Choose a tool around the result you need
A room concept, an editable floor plan and a walkthrough answer different questions. Start with the output you can use.
Choose a planning tool or start with the furnished 3BHK sample.
Edit room dimensions, furniture, and finishes in the studio.
Switch to 3D to review your design and save a backup.
Plan furniture fit before comparing finishes
Use the floor planner for connected rooms or the Room Planner for one measured space. Enter dimensions, place doors and windows, and test furniture positions in the same 2D and 3D layout.
Use photo design for a visual direction
Photo Design explores furniture, colors and materials from a room photo. Keep the original for comparison, then check the preferred idea against a measured plan. A generated image does not supply editable construction geometry.
Planning tools, photo concepts and their outputs
| Workflow | What you can use |
|---|---|
| Measured planning | Room dimensions, openings and furniture become editable 2D and 3D layouts. |
| Photo concepts | A room photo and style brief become concept images when generation is configured; API usage is billed separately. |
| Keep your work | Save projects, export Studio models or download Room Planner plans in supported formats. |
Questions before you start
- Which HouseSpaceAI tool should I start with?
- Use Room Planner for one room, Studio for a connected home layout, and Photo Design for an interior concept from a photo. The public guides explain each workflow before you sign in.
- Do I need an AI agent to use the planner?
- No. You can edit rooms, furniture and finishes directly. A compatible connected agent is optional and works through the same project tools.
- Are planning and AI image generation both free?
- The current planning preview does not require a card. OpenAI image generation uses paid API credits on the configured account. Uploading a photo, preparing a brief and importing a concept do not call OpenAI.
Keep shaping your space.
Choose the next tool for your project.