Online floor planner for measured 2D and 3D layouts
Create a floor plan from room measurements, add doors and windows, and arrange furniture to scale. Review the same editable layout in plan, orbit and walk views before choosing an arrangement.
Public previews and guides are available before sign-in. Sign in to edit and save a design.
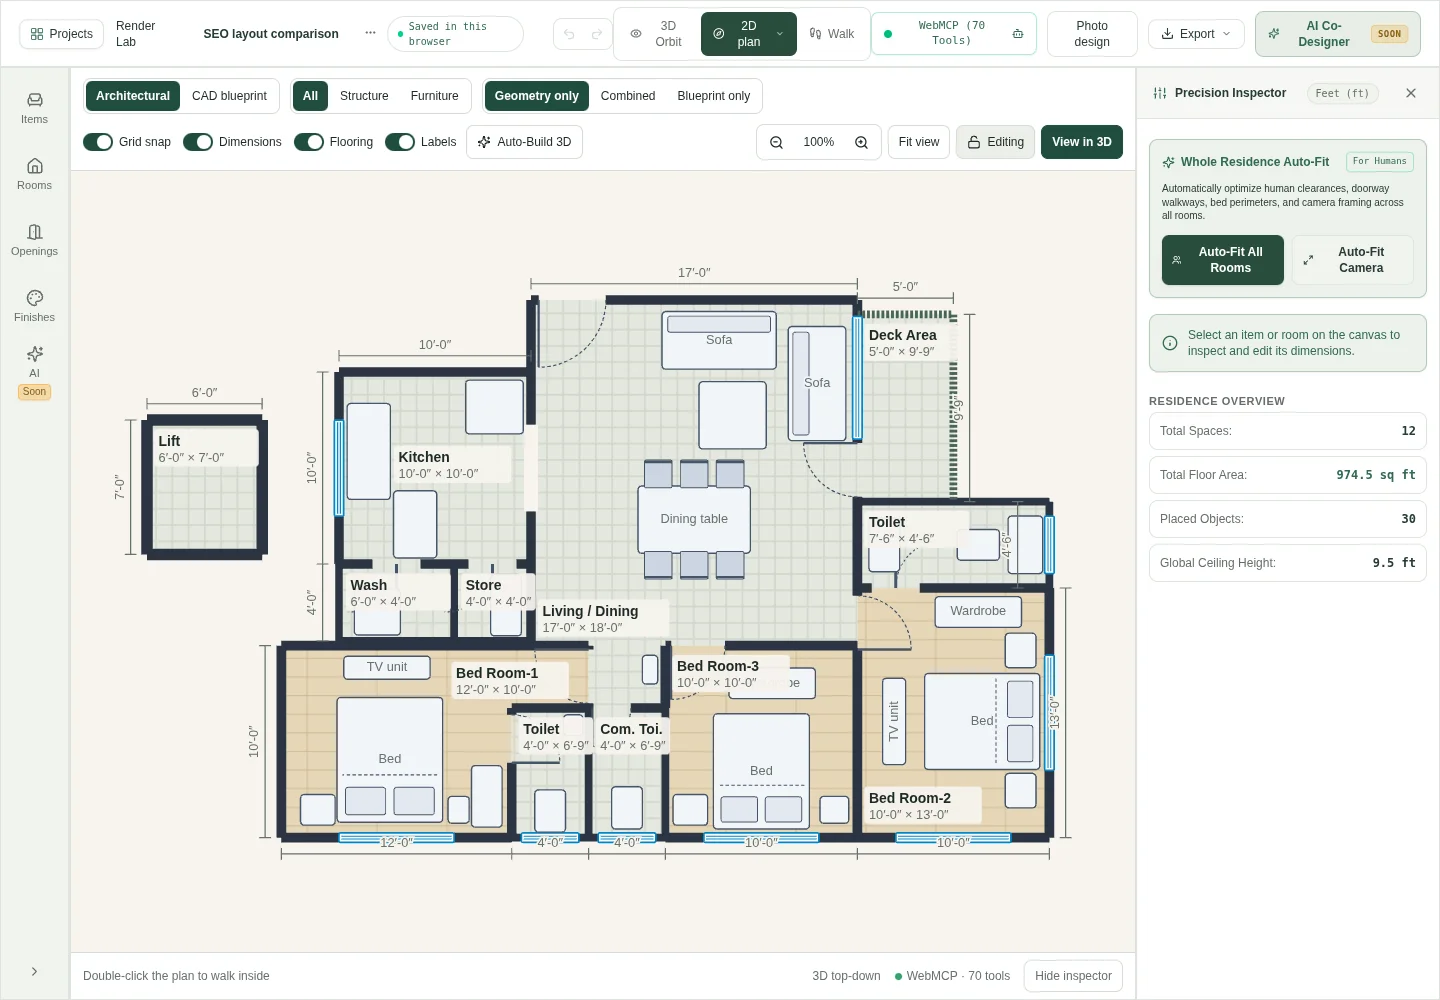
Preview of the furnished 3BHK sample. Open the studio to edit dimensions and furniture.
Make a floor plan from your measurements
Record the room boundaries and openings first. Add furniture once the measured outline is ready.
Open the studio and start a blank plan or the editable sample.
Draw walls and rooms, enter measurements, and add doors and windows.
Switch from the 2D editor to 3D to review the same layout.
Draw the fixed features before placing furniture
Start with a blank project or use the furnished 3BHK sample to learn the controls. Record wall lengths, door positions and window sizes. A measurement you entered is the basis for the layout; a sample dimension is only an example.
Review a layout in more than one view
Use 2D to inspect furniture footprints and room connections. Switch to orbit or walk view to discuss the same arrangement from inside the space. Check door movement, access to storage and routes between rooms before adding decorative details.
What your floor plan contains
| Workflow | What you can use |
|---|---|
| Starting information | Measured room dimensions in feet, wall positions, doors and windows. |
| Editable result | Rooms, openings and furniture in a connected 2D and 3D Studio project. |
| Studio downloads | JSON project backup and GLB, OBJ or IFC4 model export. |
Questions before you start
- Can I create a floor plan online without installing software?
- Yes. HouseSpaceAI runs in your browser. Sign in to open the Studio; interactive editing needs JavaScript, browser storage and supported graphics.
- Can a floor plan image become an editable 3D model automatically?
- General automatic conversion of arbitrary uploaded plans is not currently available. Use a reference drawing with verified measurements, create rooms yourself, or start from a bundled editable sample.
- How do I save or export a floor plan?
- Save the Studio project and check its save or sync status in Projects. Export JSON for an editable backup, or GLB, OBJ or IFC4 for compatible model workflows. The separate Room Planner offers PNG, SVG and DXF plan downloads.
Keep shaping your space.
Choose the next tool for your project.