AI home design with a measured plan behind the idea
Explore room concepts, coordinate materials and compare furniture layouts across your home. Use a measured Studio project for size and placement decisions, and photo concepts for a visual direction.
Public previews and guides are available before sign-in. Sign in to edit and save a design.
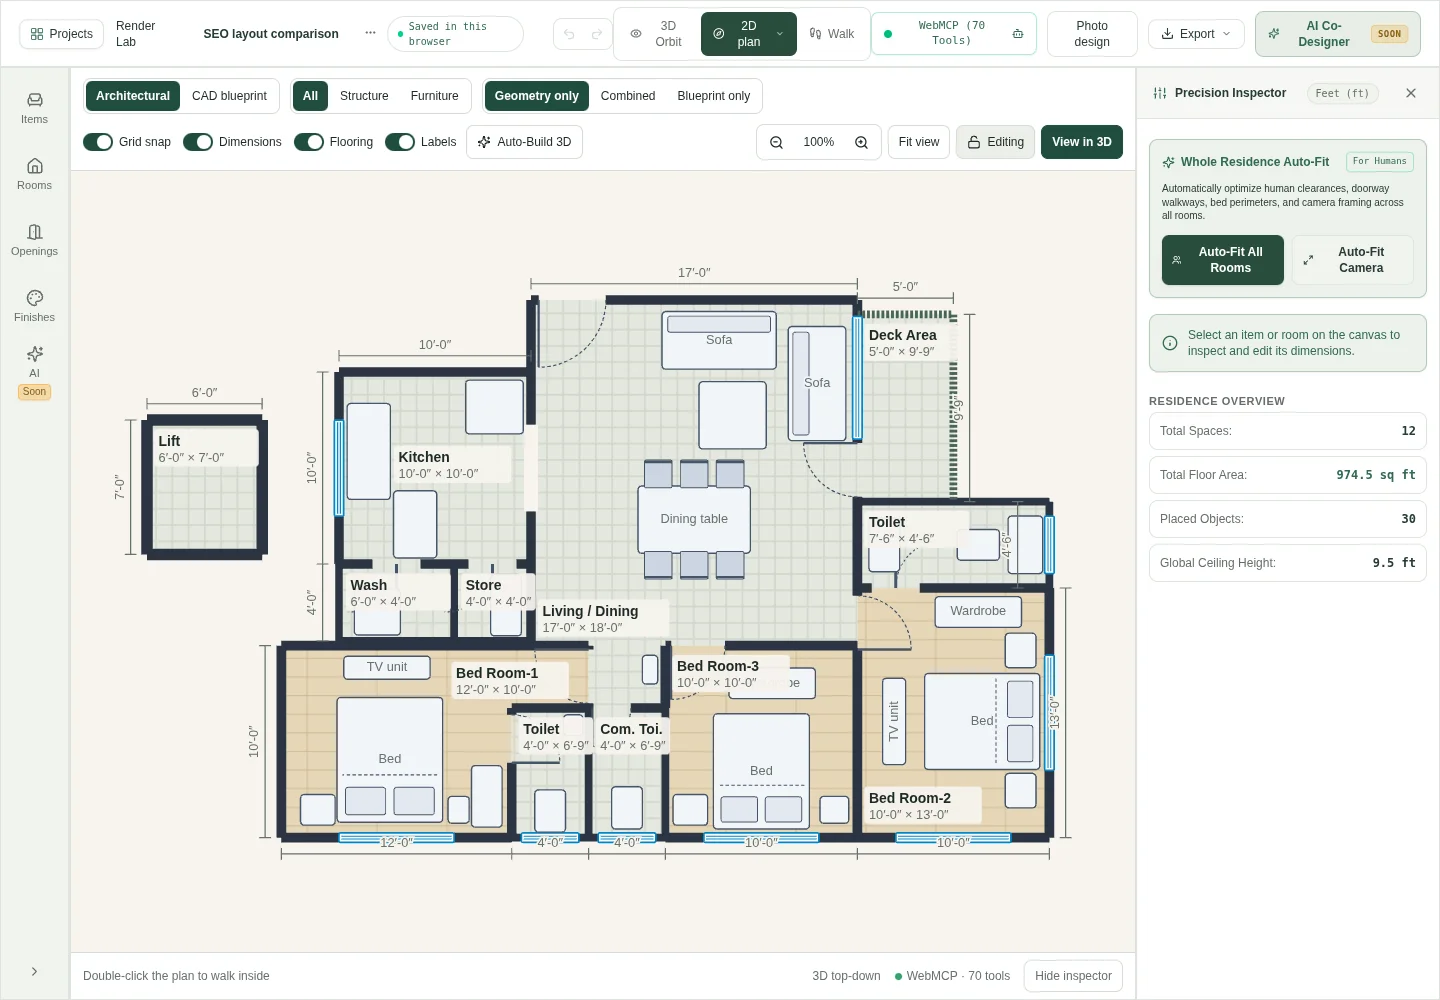
Preview of the furnished 3BHK sample. Open the studio to edit dimensions and furniture.
Move from a home design brief to room-by-room checks
Keep the same priorities across the home while checking each room against its dimensions and everyday use.
Open an editable home plan in the studio.
Explore a consistent palette of flooring, walls, and furniture across rooms.
Review the home in 3D and use room photo concepts for visual inspiration.
Create a consistent direction across rooms
Choose a small palette of floor finishes, wall colors and furniture materials, then compare it in several rooms. The same finish can look different beside a large window or against a different furniture arrangement.
Keep ideas and measurements connected
Use photo concepts to explore appearance and the measured plan to check fit. Compare a small number of alternatives while keeping your room measurements fixed, so you can explain which change helped.
Choose an output for each design question
| Workflow | What you can use |
|---|---|
| Layout planning | Editable rooms, furniture and openings in the Studio. |
| Appearance studies | Floor, wall and furniture finishes in supported 3D views. |
| Photo concepts | Separate room images from Photo Design when generation is configured and API usage is confirmed. |
Questions before you start
- Does AI home design automatically create my whole house?
- HouseSpaceAI provides measured planning tools and a separate room-photo workflow. It does not automatically turn an arbitrary prompt or floor plan image into a construction-ready house.
- Can I compare floor and wall finishes across rooms?
- Yes. Edit the supported finishes in the Studio and inspect the home in 3D. Room Planner also provides furniture and finish comparisons for one room.
- Where should I start if I only have inspiration images?
- Write down the colors, materials and furniture features you want to keep from the images. Use a room photo for a concept, then create a measured layout before choosing sizes or positions.
Keep shaping your space.
Choose the next tool for your project.